Work
Projects
A selection of data centre projects in Asia-Pacific. Every project is anonymised.
No projects match this combination. Show all projects
 Datacenter
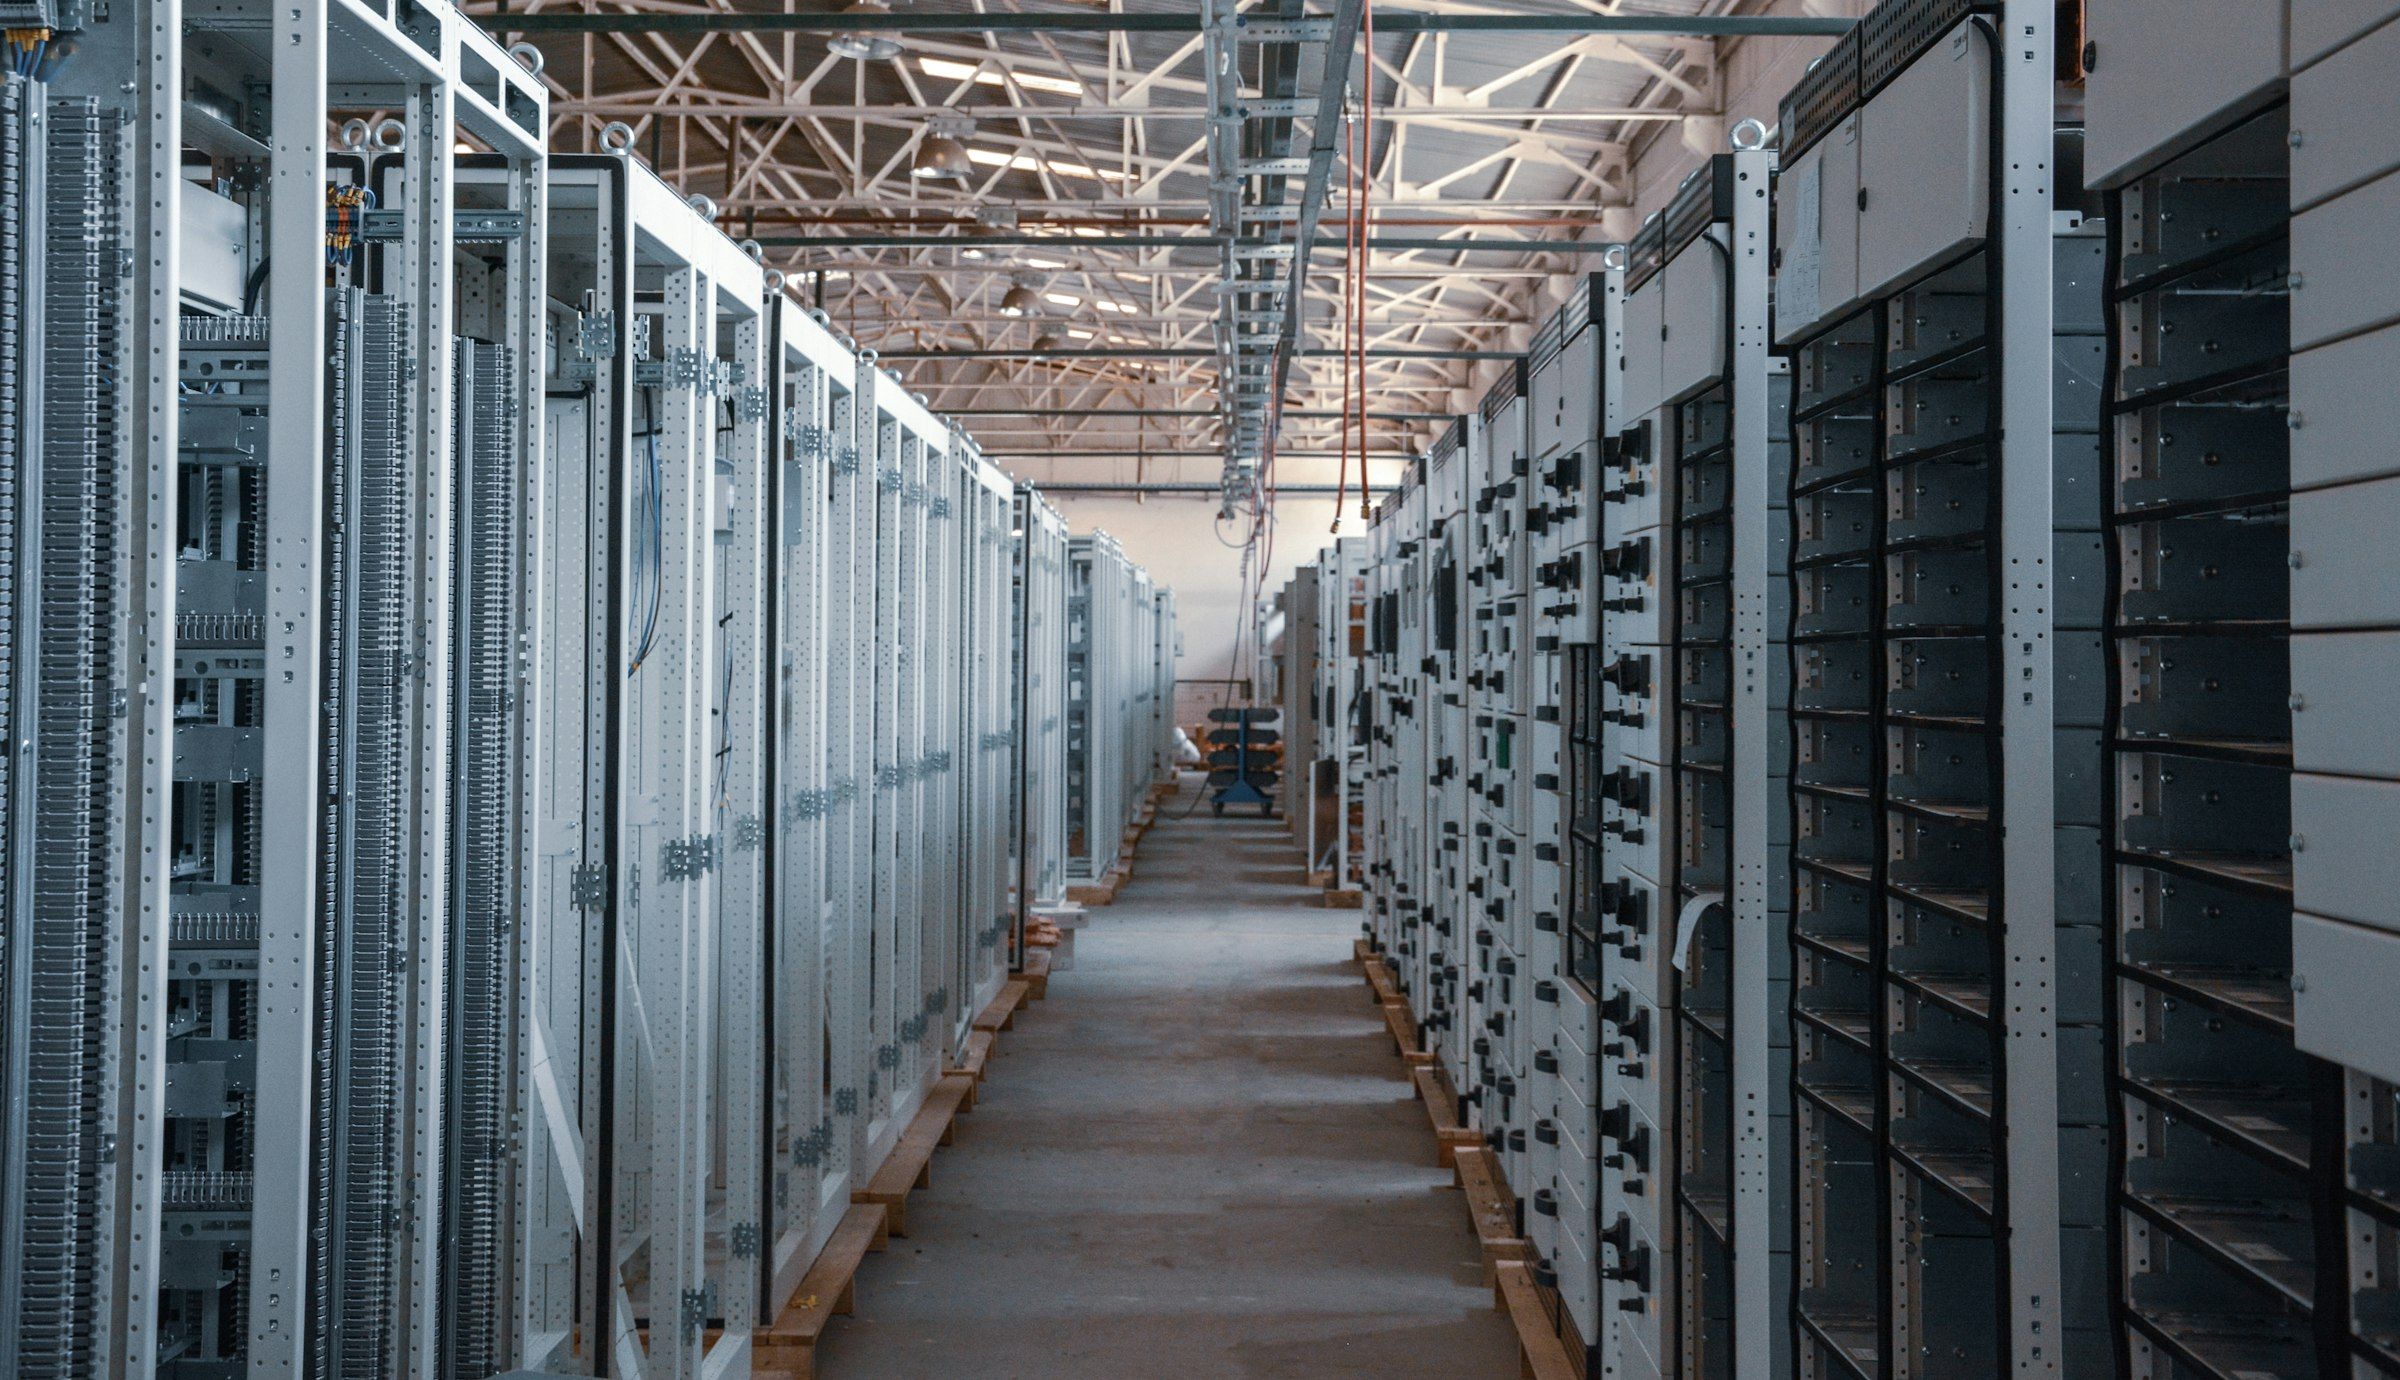
Hyperscale data centre — Indonesia
Four storeys, two data halls per storey, water-cooled. The building had to run at 15 MW and grow to 45 MW without ever touching the halls already live.
- Role
- Design team
- Scale
- 18,000 m², 15→45 MW
- Scope
- Data hall layout across four storeys, raised floors and special ceilings, and the hot- and cold-aisle containment. CFD simulation and energy analysis in pre-design, to test the containment arrangement before the plan was fixed.
 Datacenter
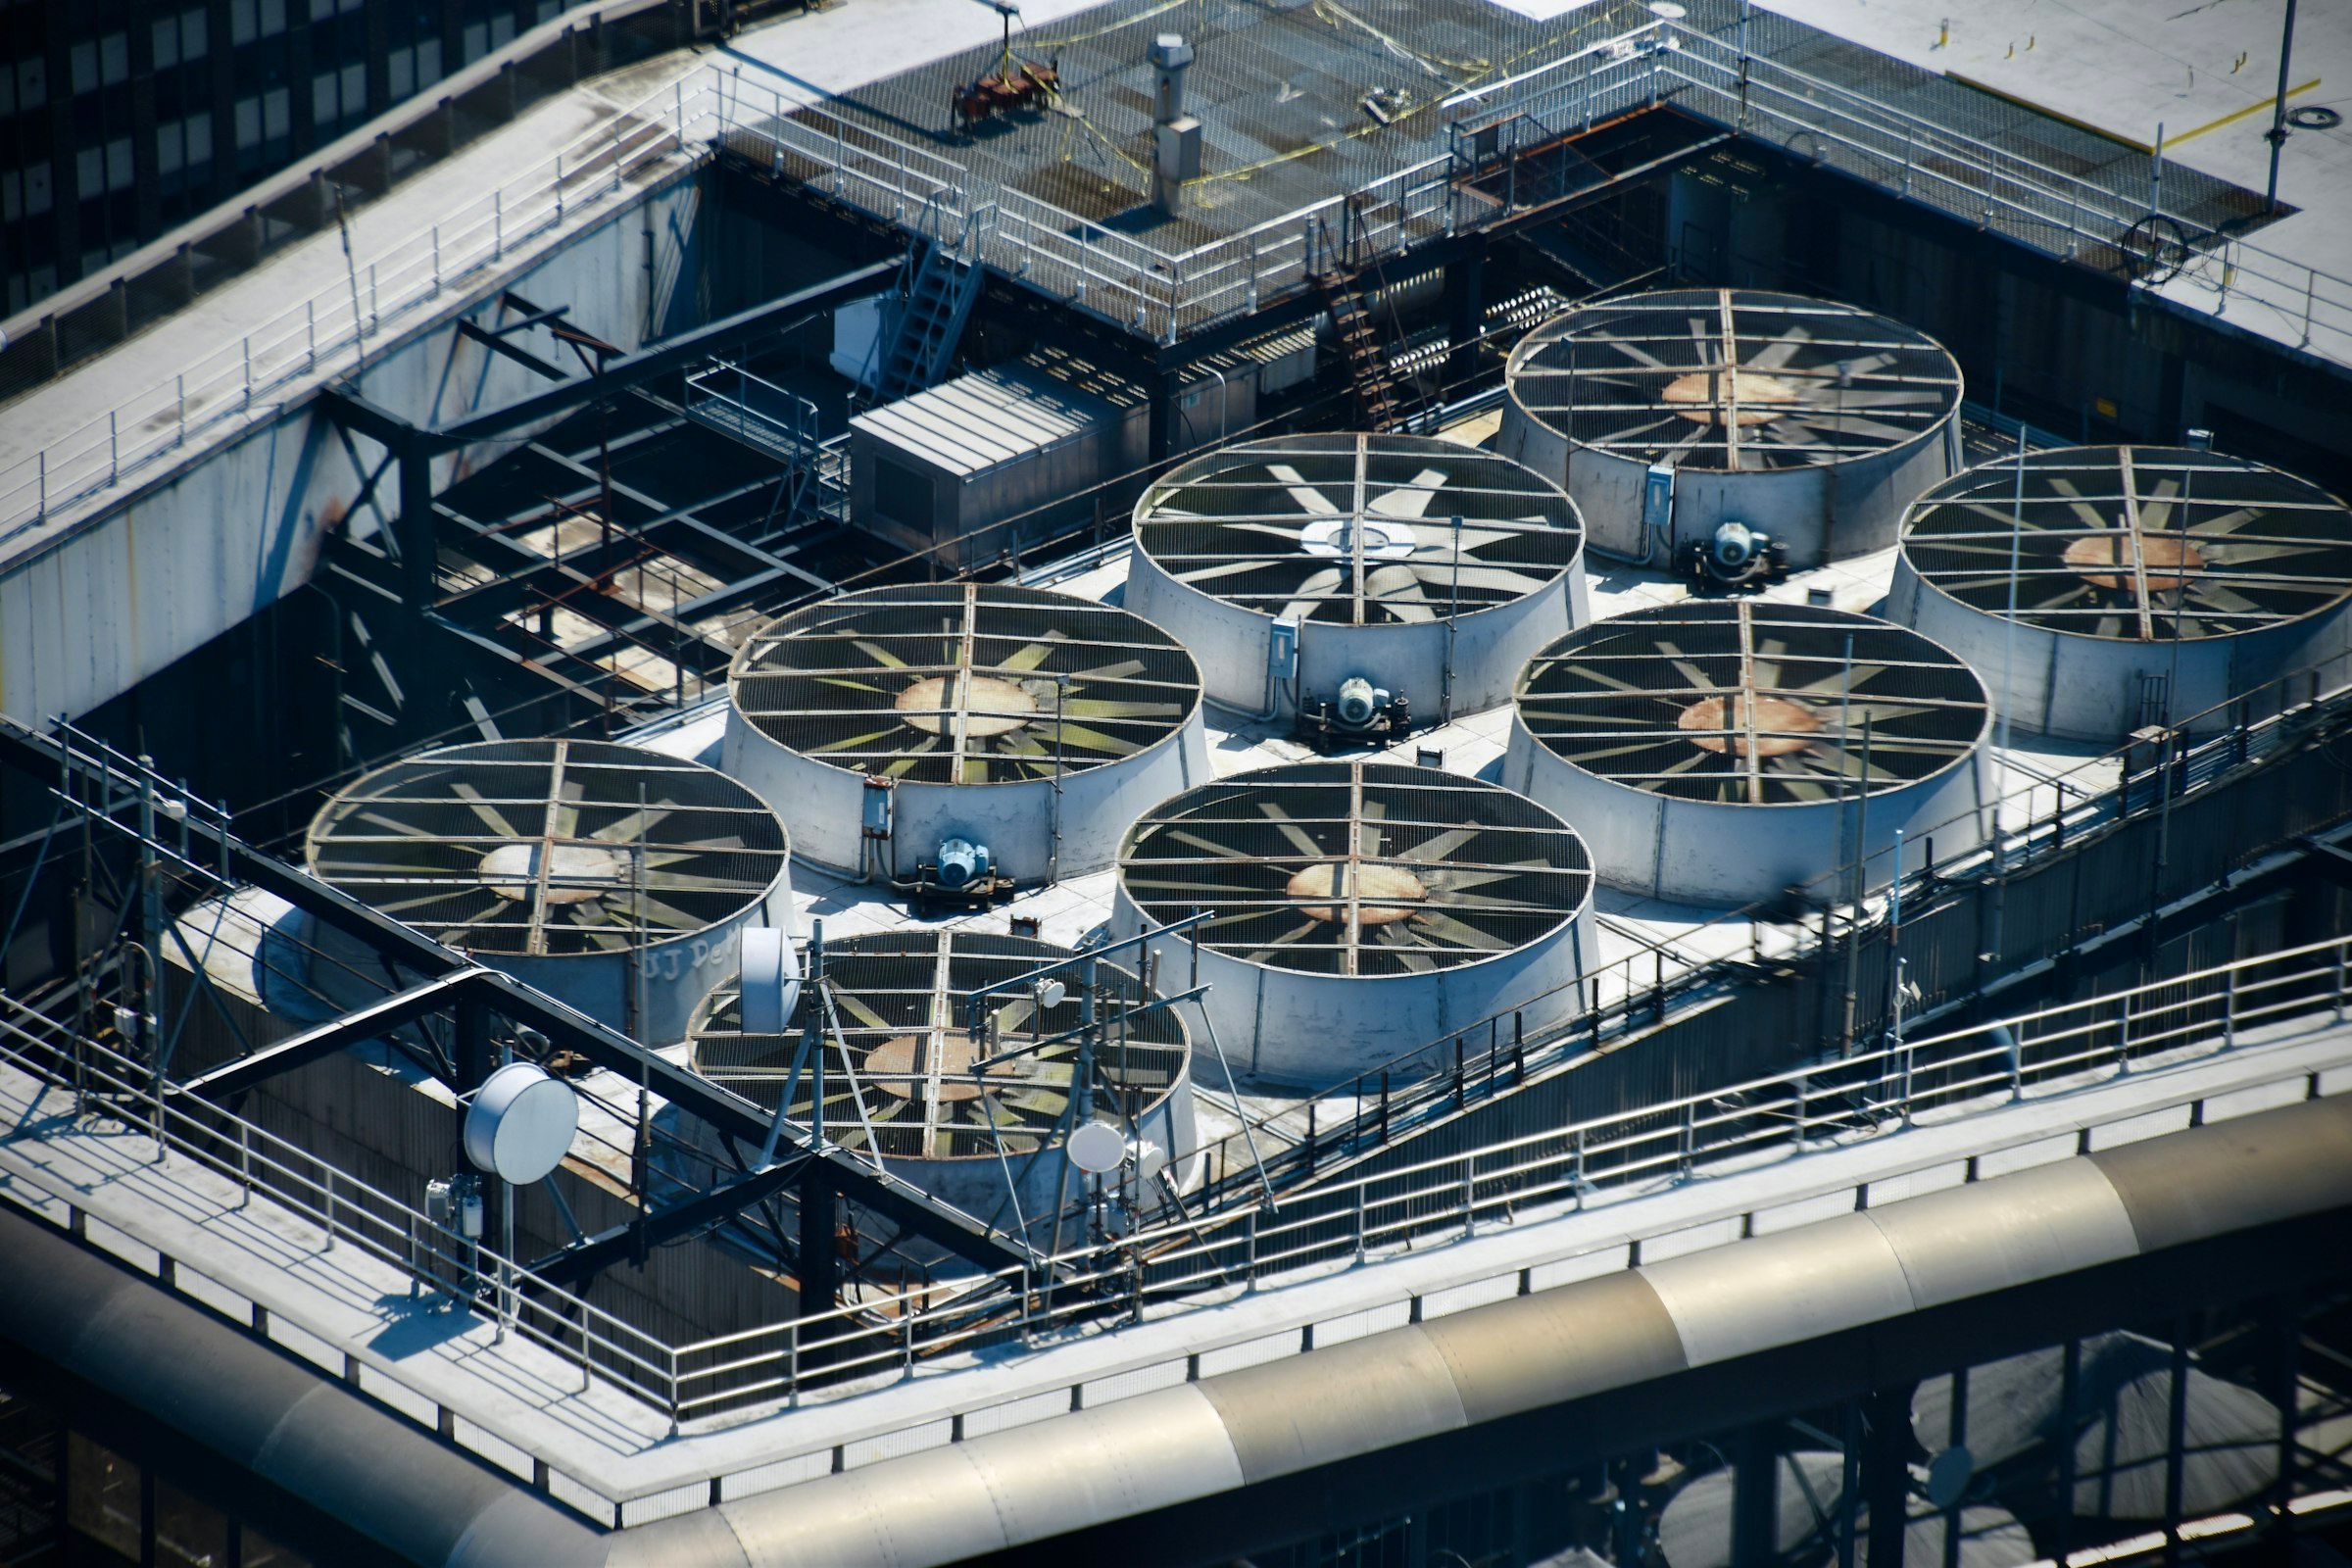
Green-facade data centre — Singapore
In the tropics a data centre's energy disappears into cooling. Here the facade is planted across its full height — not as a gesture, but as a line in the energy model the building was tested against for Green Mark.
- Role
- Design team
- Scale
- 4 storeys, planted facade
- Scope
- Data hall layout and raised-floor build-up, architectural detailing of the planted facade and its junction with the structure, and testing the design against LEEDv4 BD+C and the BCA Green Mark guidelines.
 Datacenter
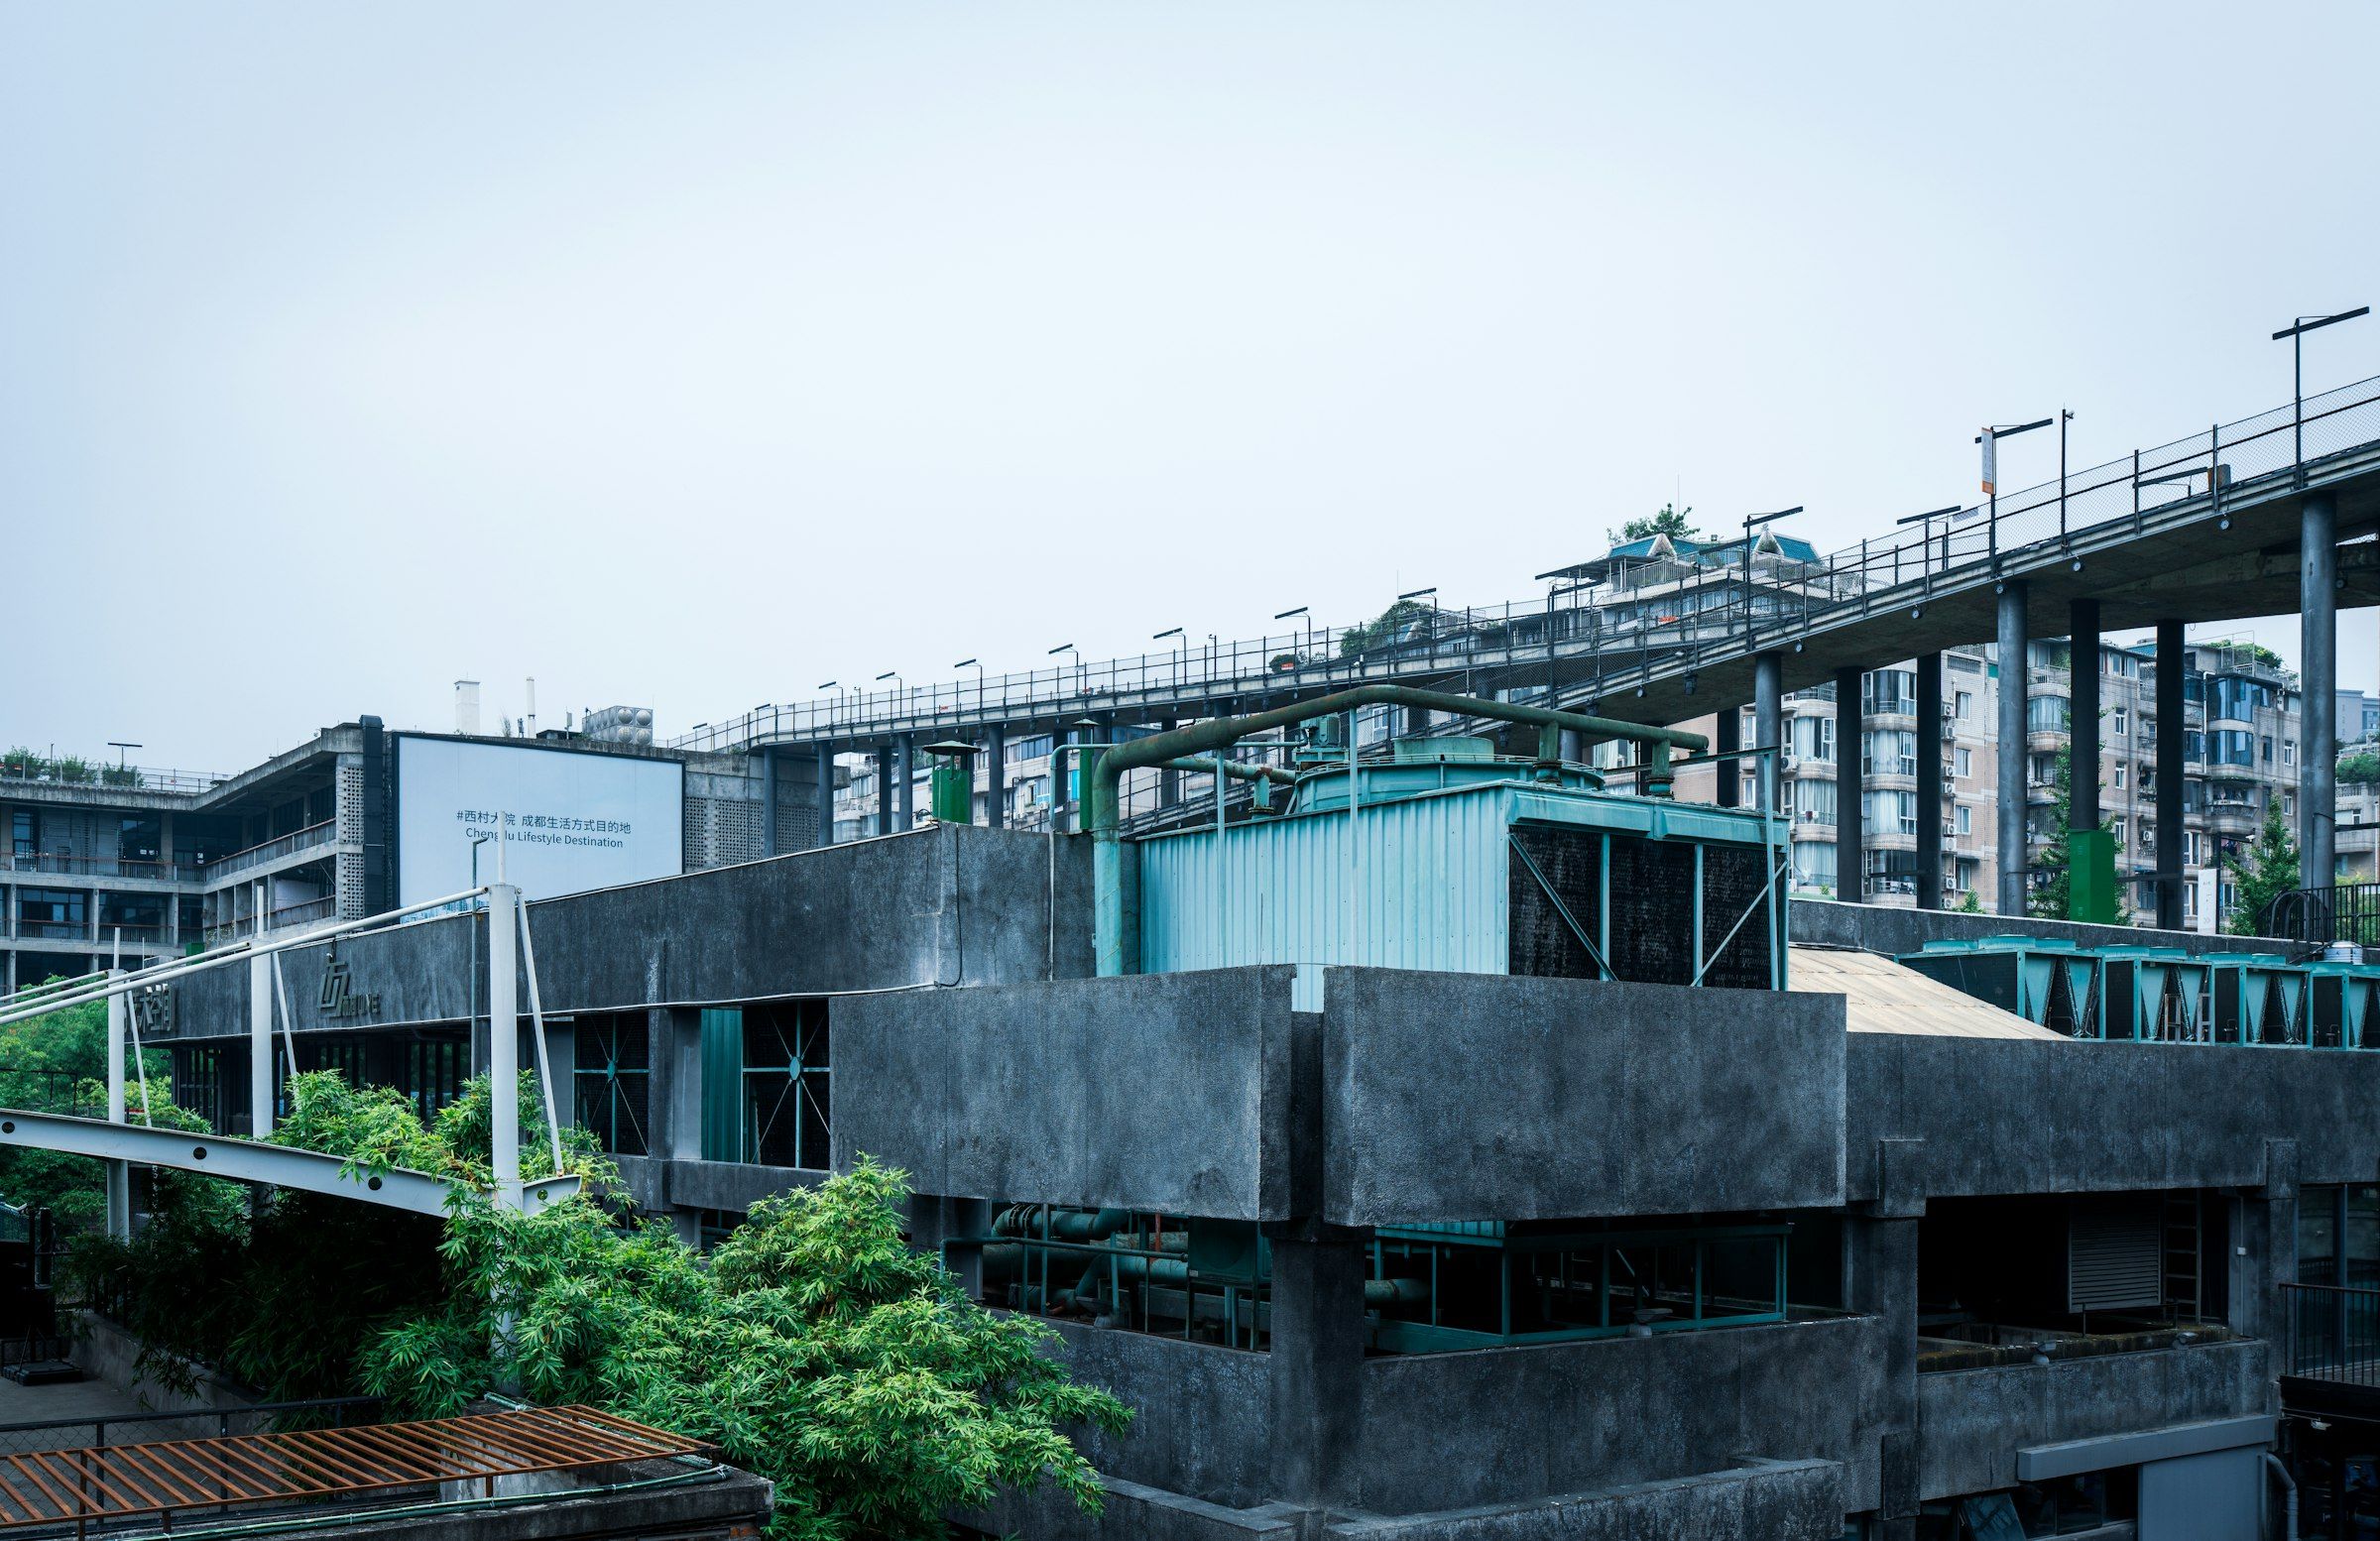
Colocation data centre — Japan
An inner-urban plot pushes a data centre upwards and into view. Here the louvred facade is both the air intake and the only architectural gesture the building makes.
- Role
- Design team
- Scale
- Multi-storey, inner-urban
- Scope
- Architectural design of the column-free lettable floor plates and of the technical facade, floor and ceiling build-ups sized for the containment a tenant will later install, and coordination of the architectural drawings with the services consultants.
 Datacenter
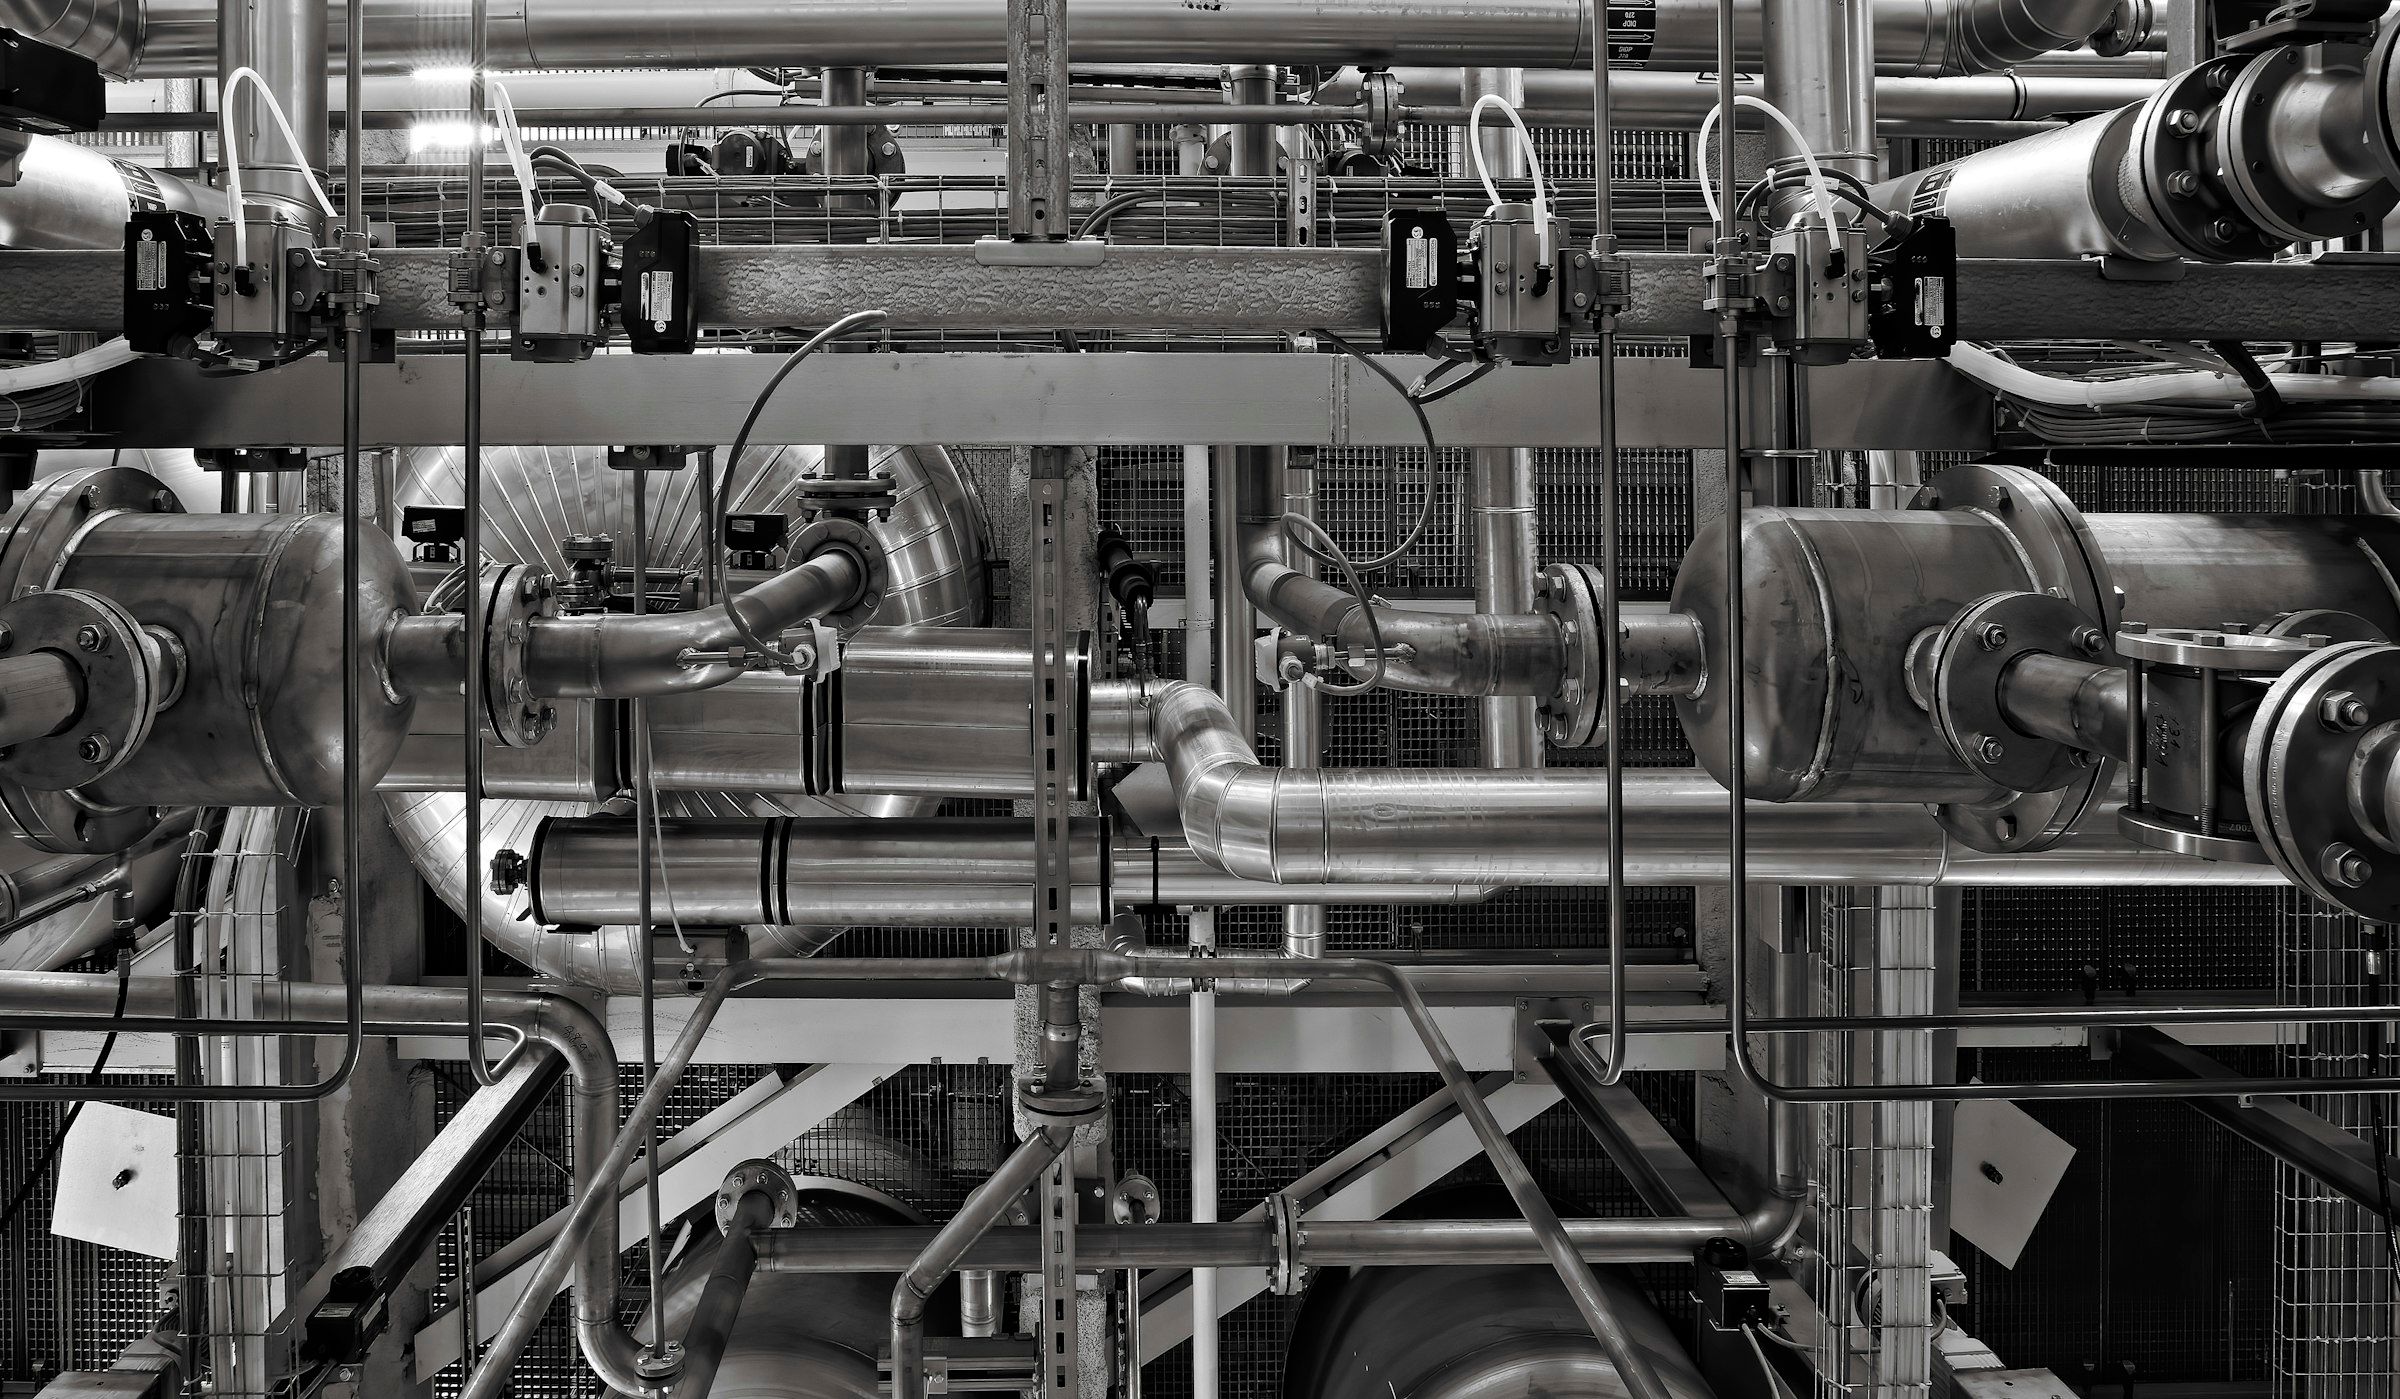
Data centre in an existing building — Singapore
An existing four-storey industrial building adapted for data centre use. The structure and the floor-to-floor height were fixed; everything inside had to work around them.
- Role
- Design team
- Scale
- Existing building, 4 storeys
- Scope
- Fitting data hall functions into an existing structure, reworking the floor build-up and plant rooms within the available floor-to-floor height, and the architectural drawings for the permit application.
 Datacenter
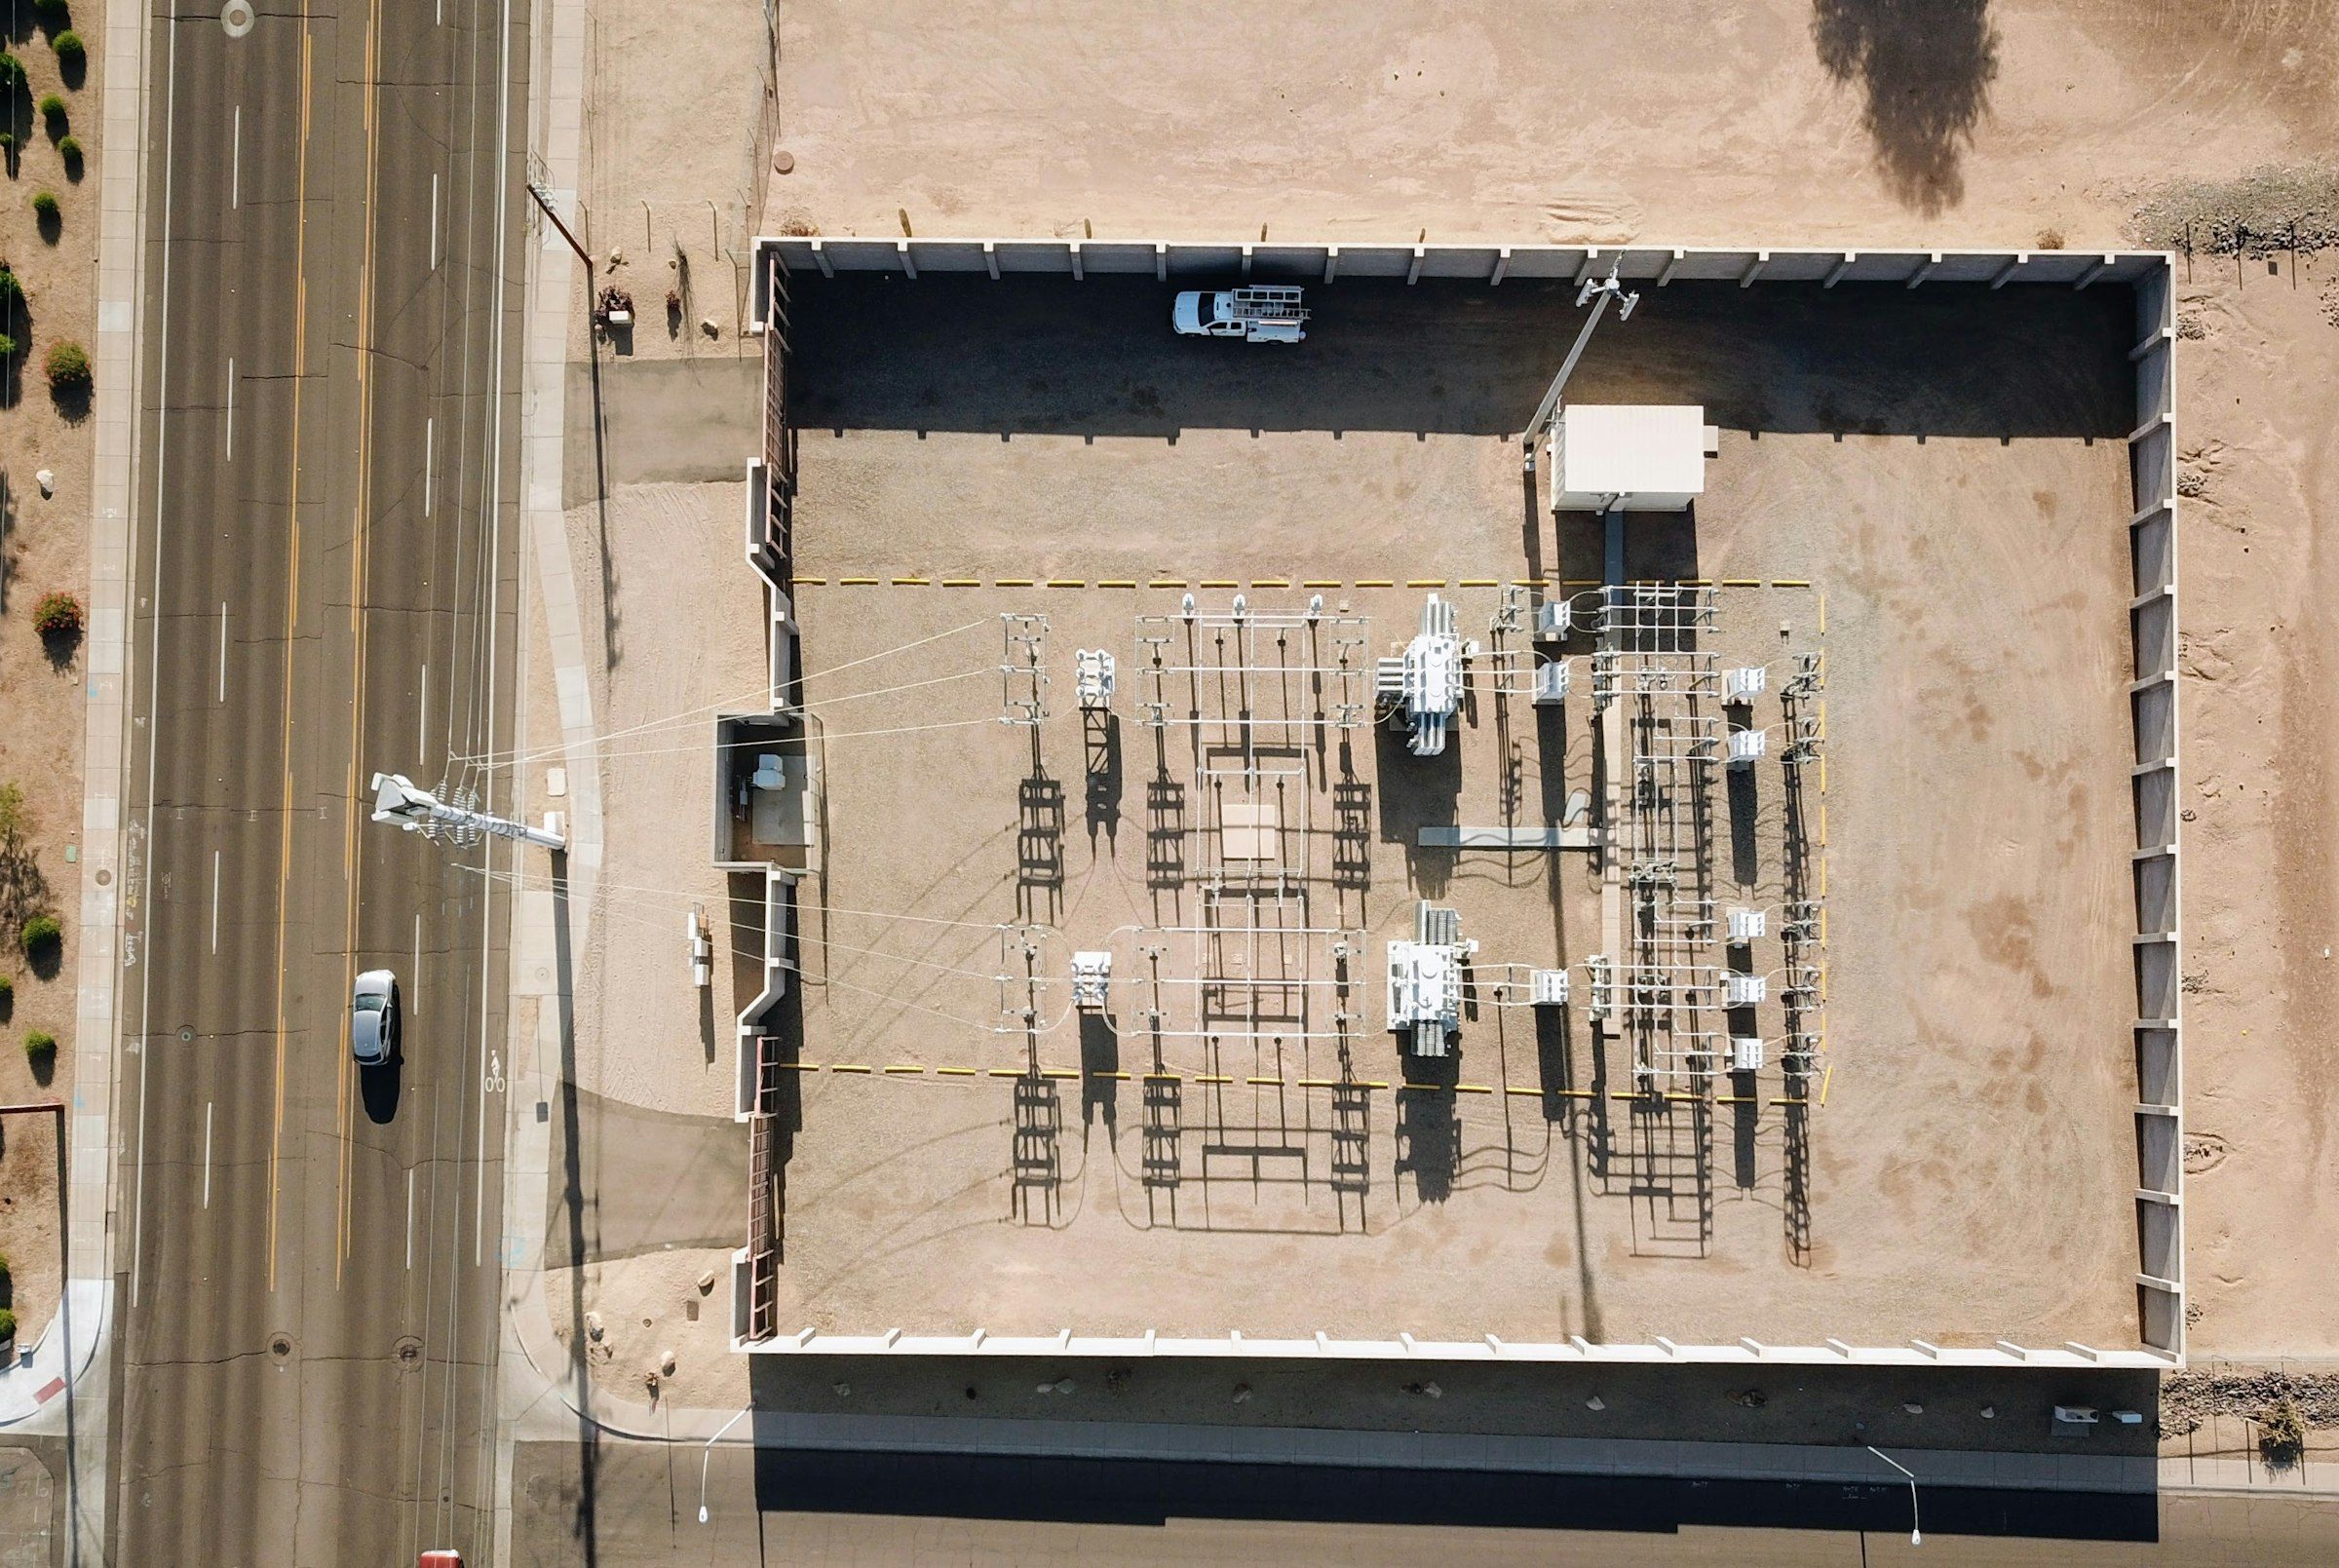
Data centre campus — Malaysia
On a campus the design question moves from the building to the site: what sits where decides cable runs, delivery routes, and whether phase two can be built while phase one runs.
- Role
- Design team
- Scale
- Campus, own substation
- Scope
- Site arrangement and massing for the campus, architectural design of the data halls, and the zoning of cooling, standby power, the campus substation and delivery routes across the phasing.
 Datacenter
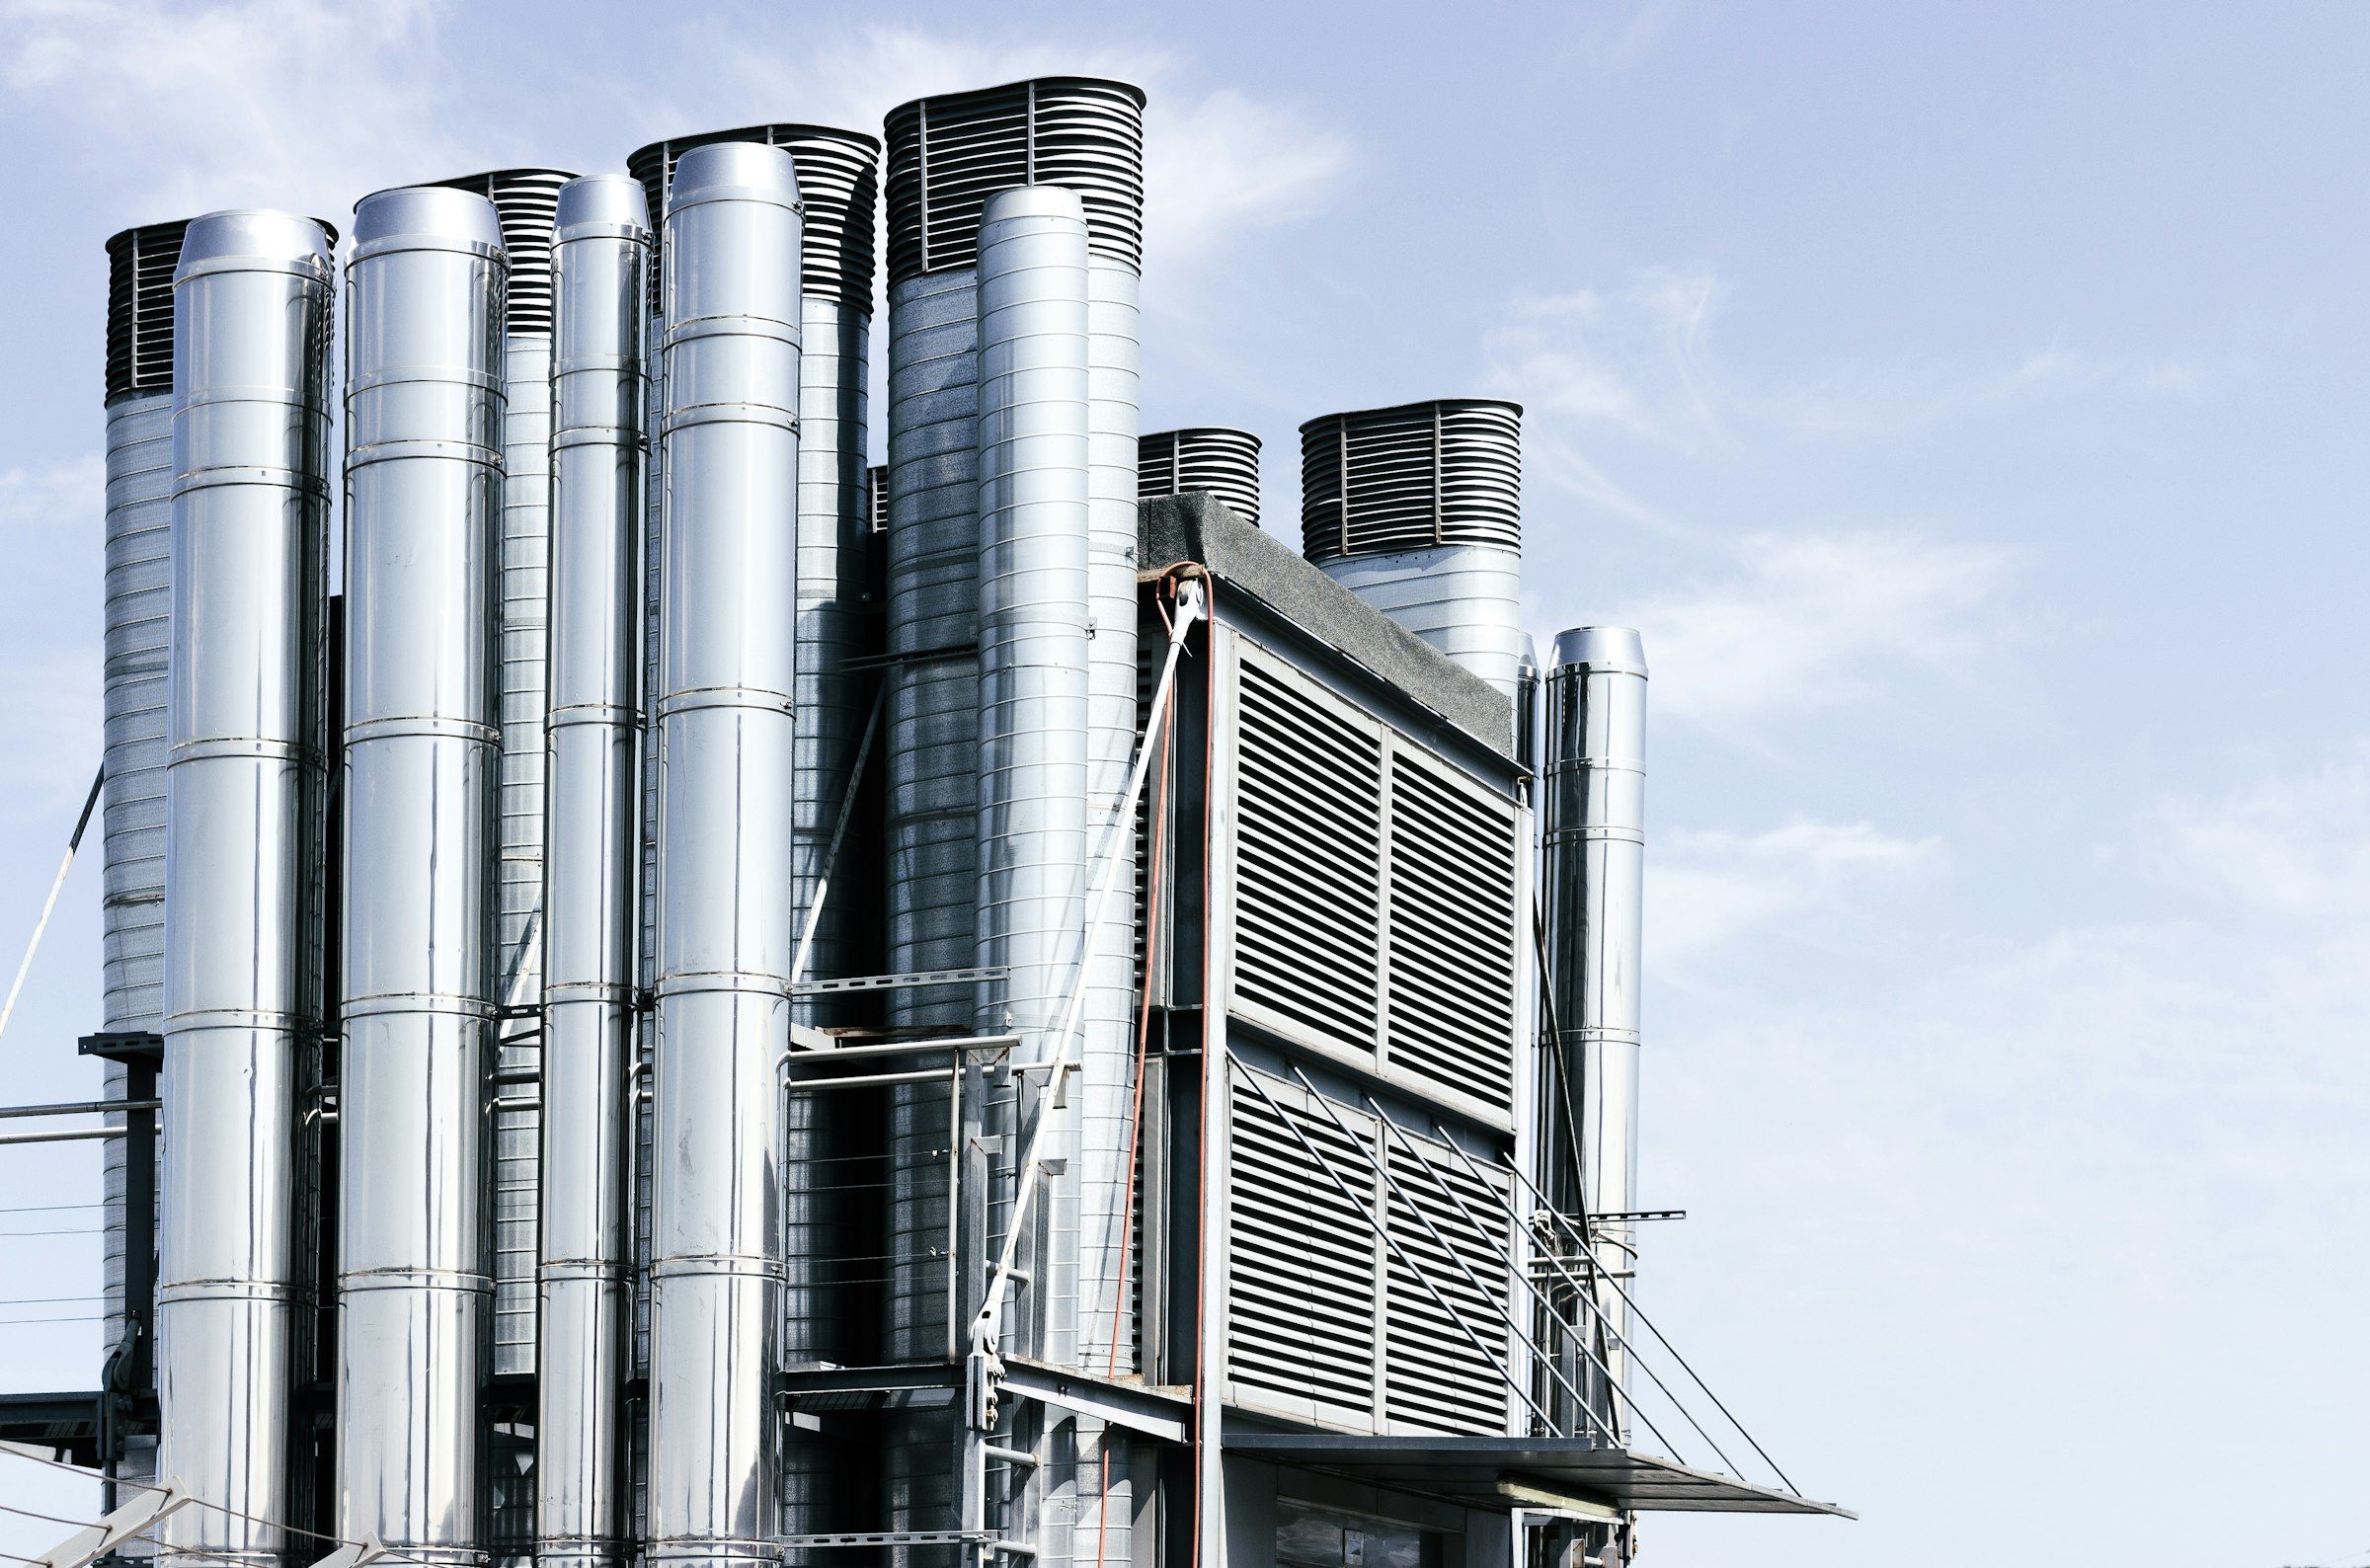
Purpose-built data centre — Singapore
The entire cooling plant sits outside the building, in an open steel tower against the end wall. That keeps the volume itself a closed box — and puts the plant within reach without ever entering a data hall.
- Role
- Design team
- Scale
- New build + plant tower
- Scope
- Architectural design of the data halls and facade, detailing the junction between the building and the external plant tower, and shop drawings for the BCA permit and the Professional Engineer's endorsement.