Colocation data centre — Japan
An inner-urban plot pushes a data centre upwards and into view. Here the louvred facade is both the air intake and the only architectural gesture the building makes.
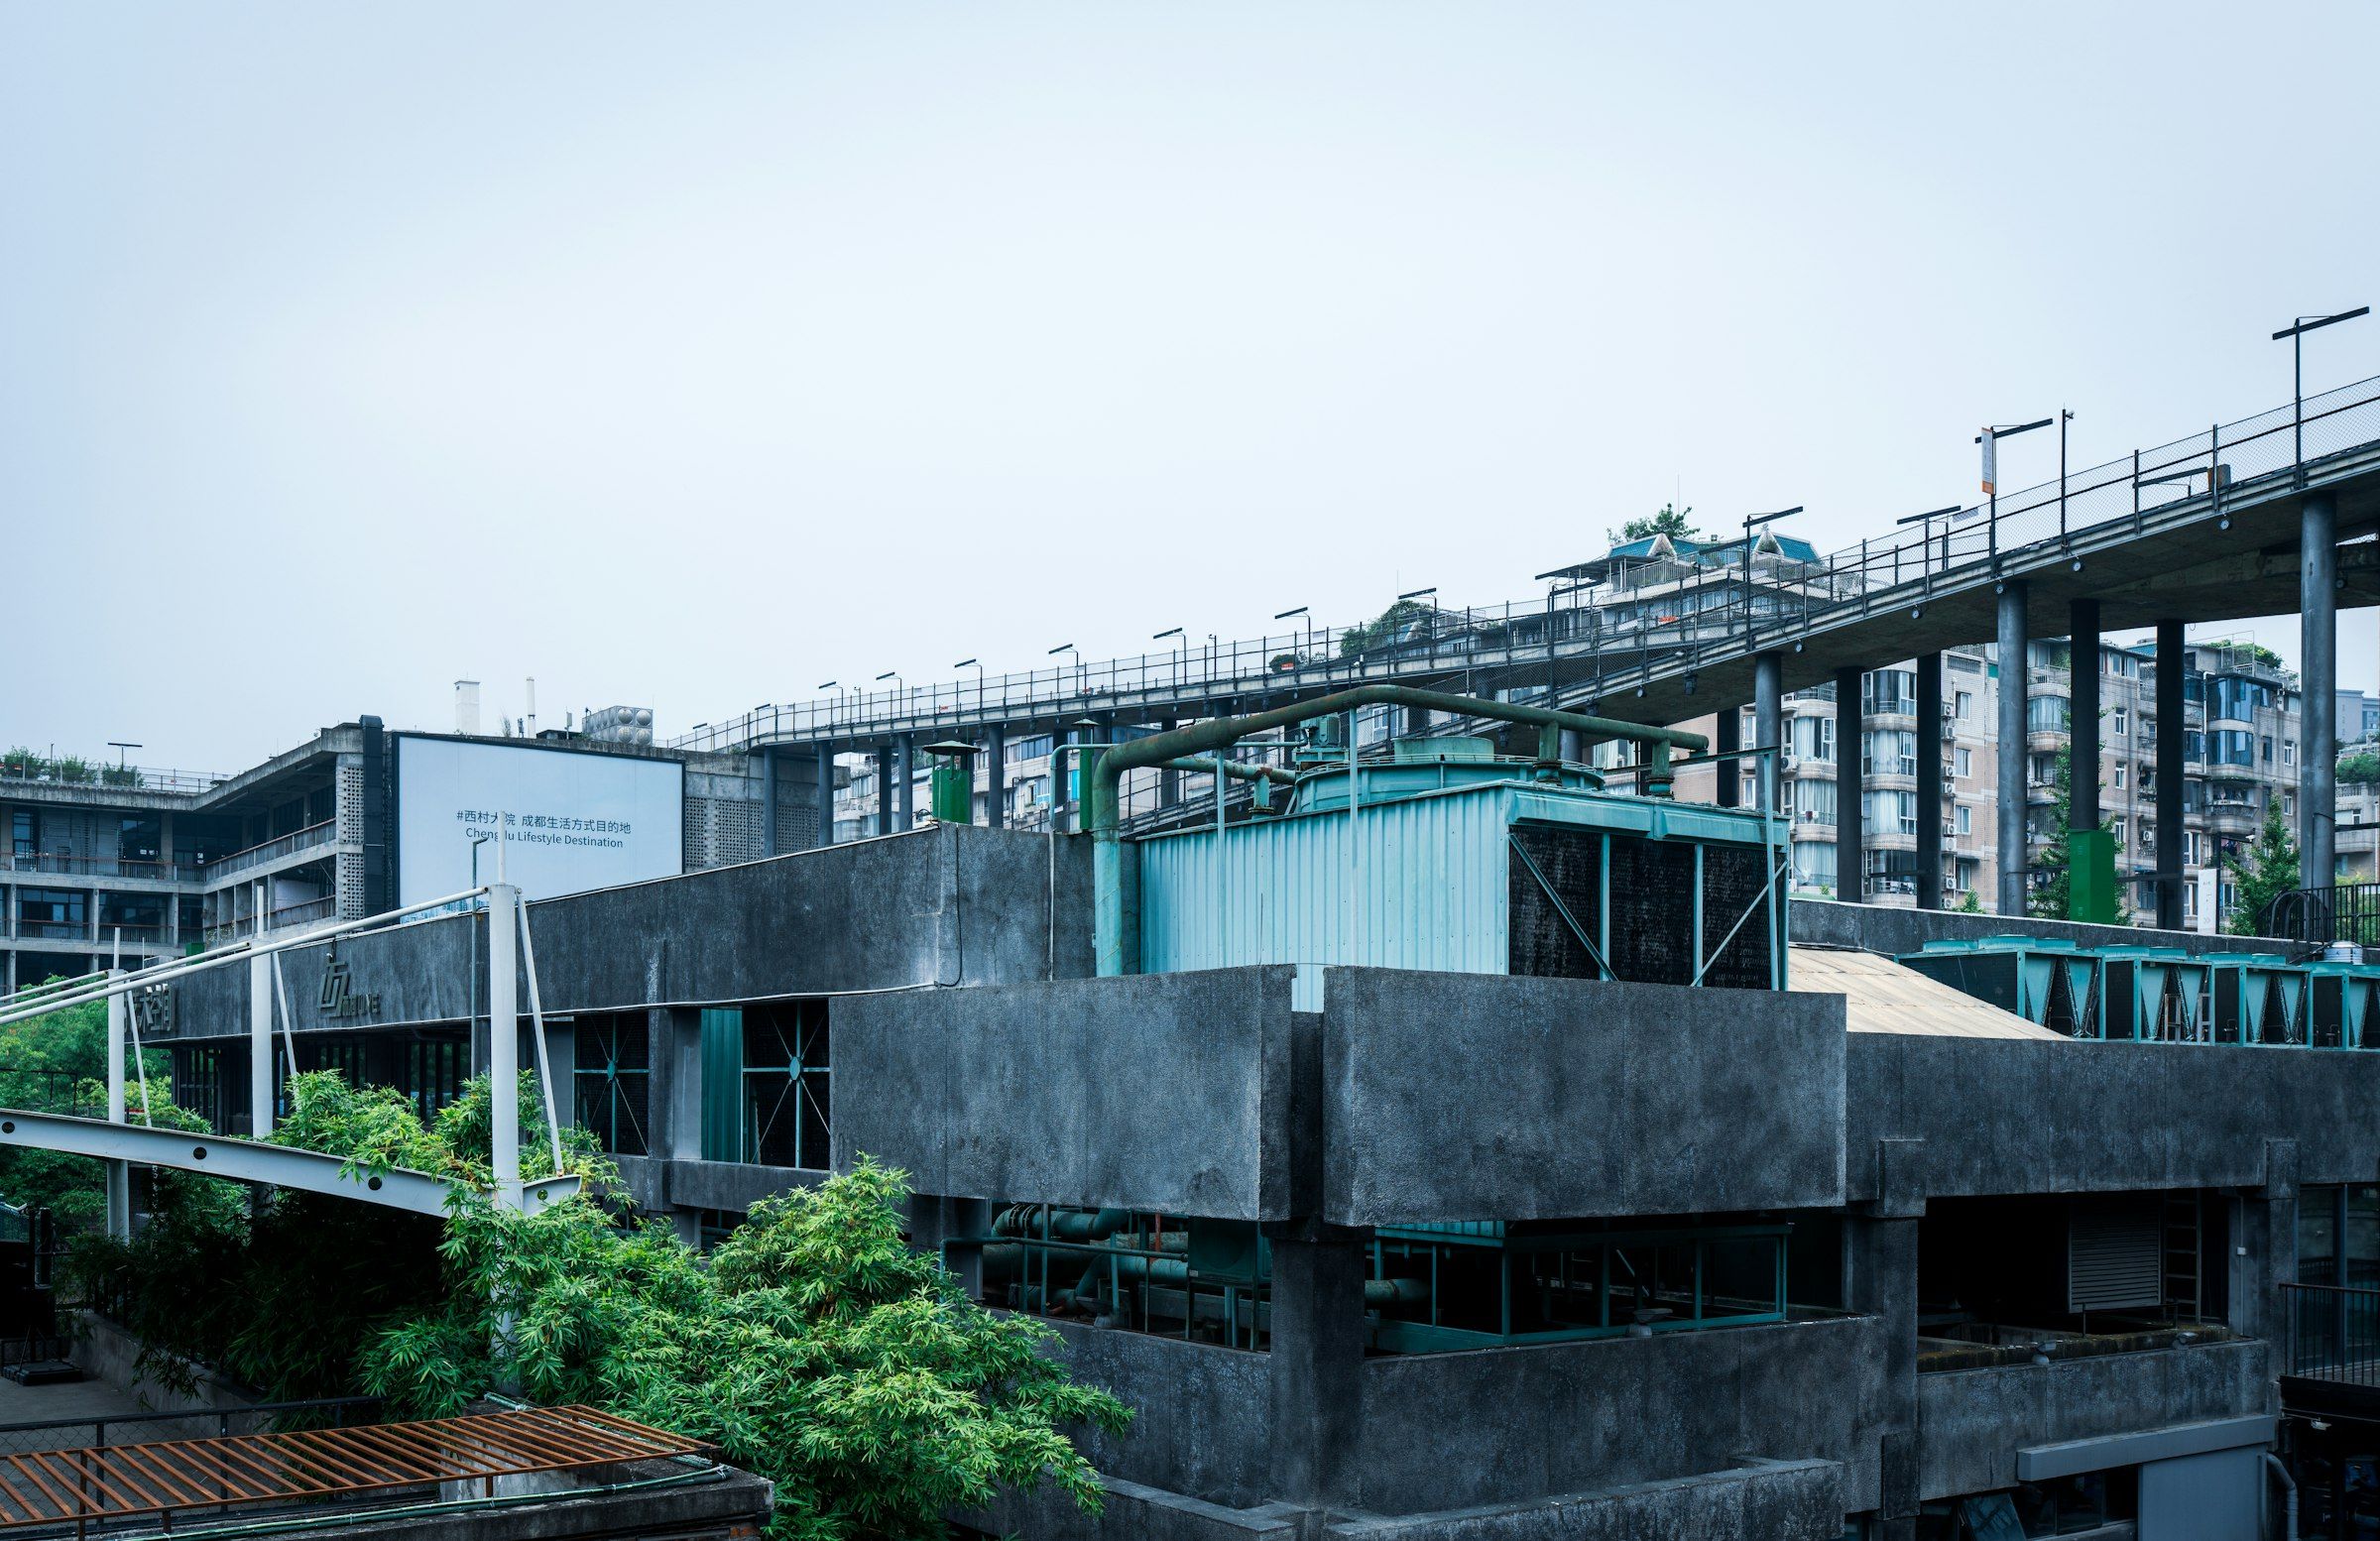
Stock image (Declan Sun / Unsplash) — not a photograph of this project.
In the city a data centre cannot hide. It stands in full view of offices and housing, and it still has to draw large volumes of air — two requirements that usually work against each other.
The louvred facade resolves both in a single layer. The intake sits behind the vertical fins; on the outside that same layer gives the building a face that lights up in the evening instead of staying a blind box. It is not an applied motif but the plant itself, made visible.
Inside the logic inverts and turns entirely plain. Colocation means not knowing who is coming: the plates are column-free, the floor build-up takes cable routes nobody has drawn yet, and the clear height is set by containment a tenant installs themselves.
The building hands over as shell and core. What was designed here is precisely the margin inside which a tenant can later build their own data hall.
Contact
A similar challenge?
Let’s talk through what your project needs, no obligation.
Get in touch