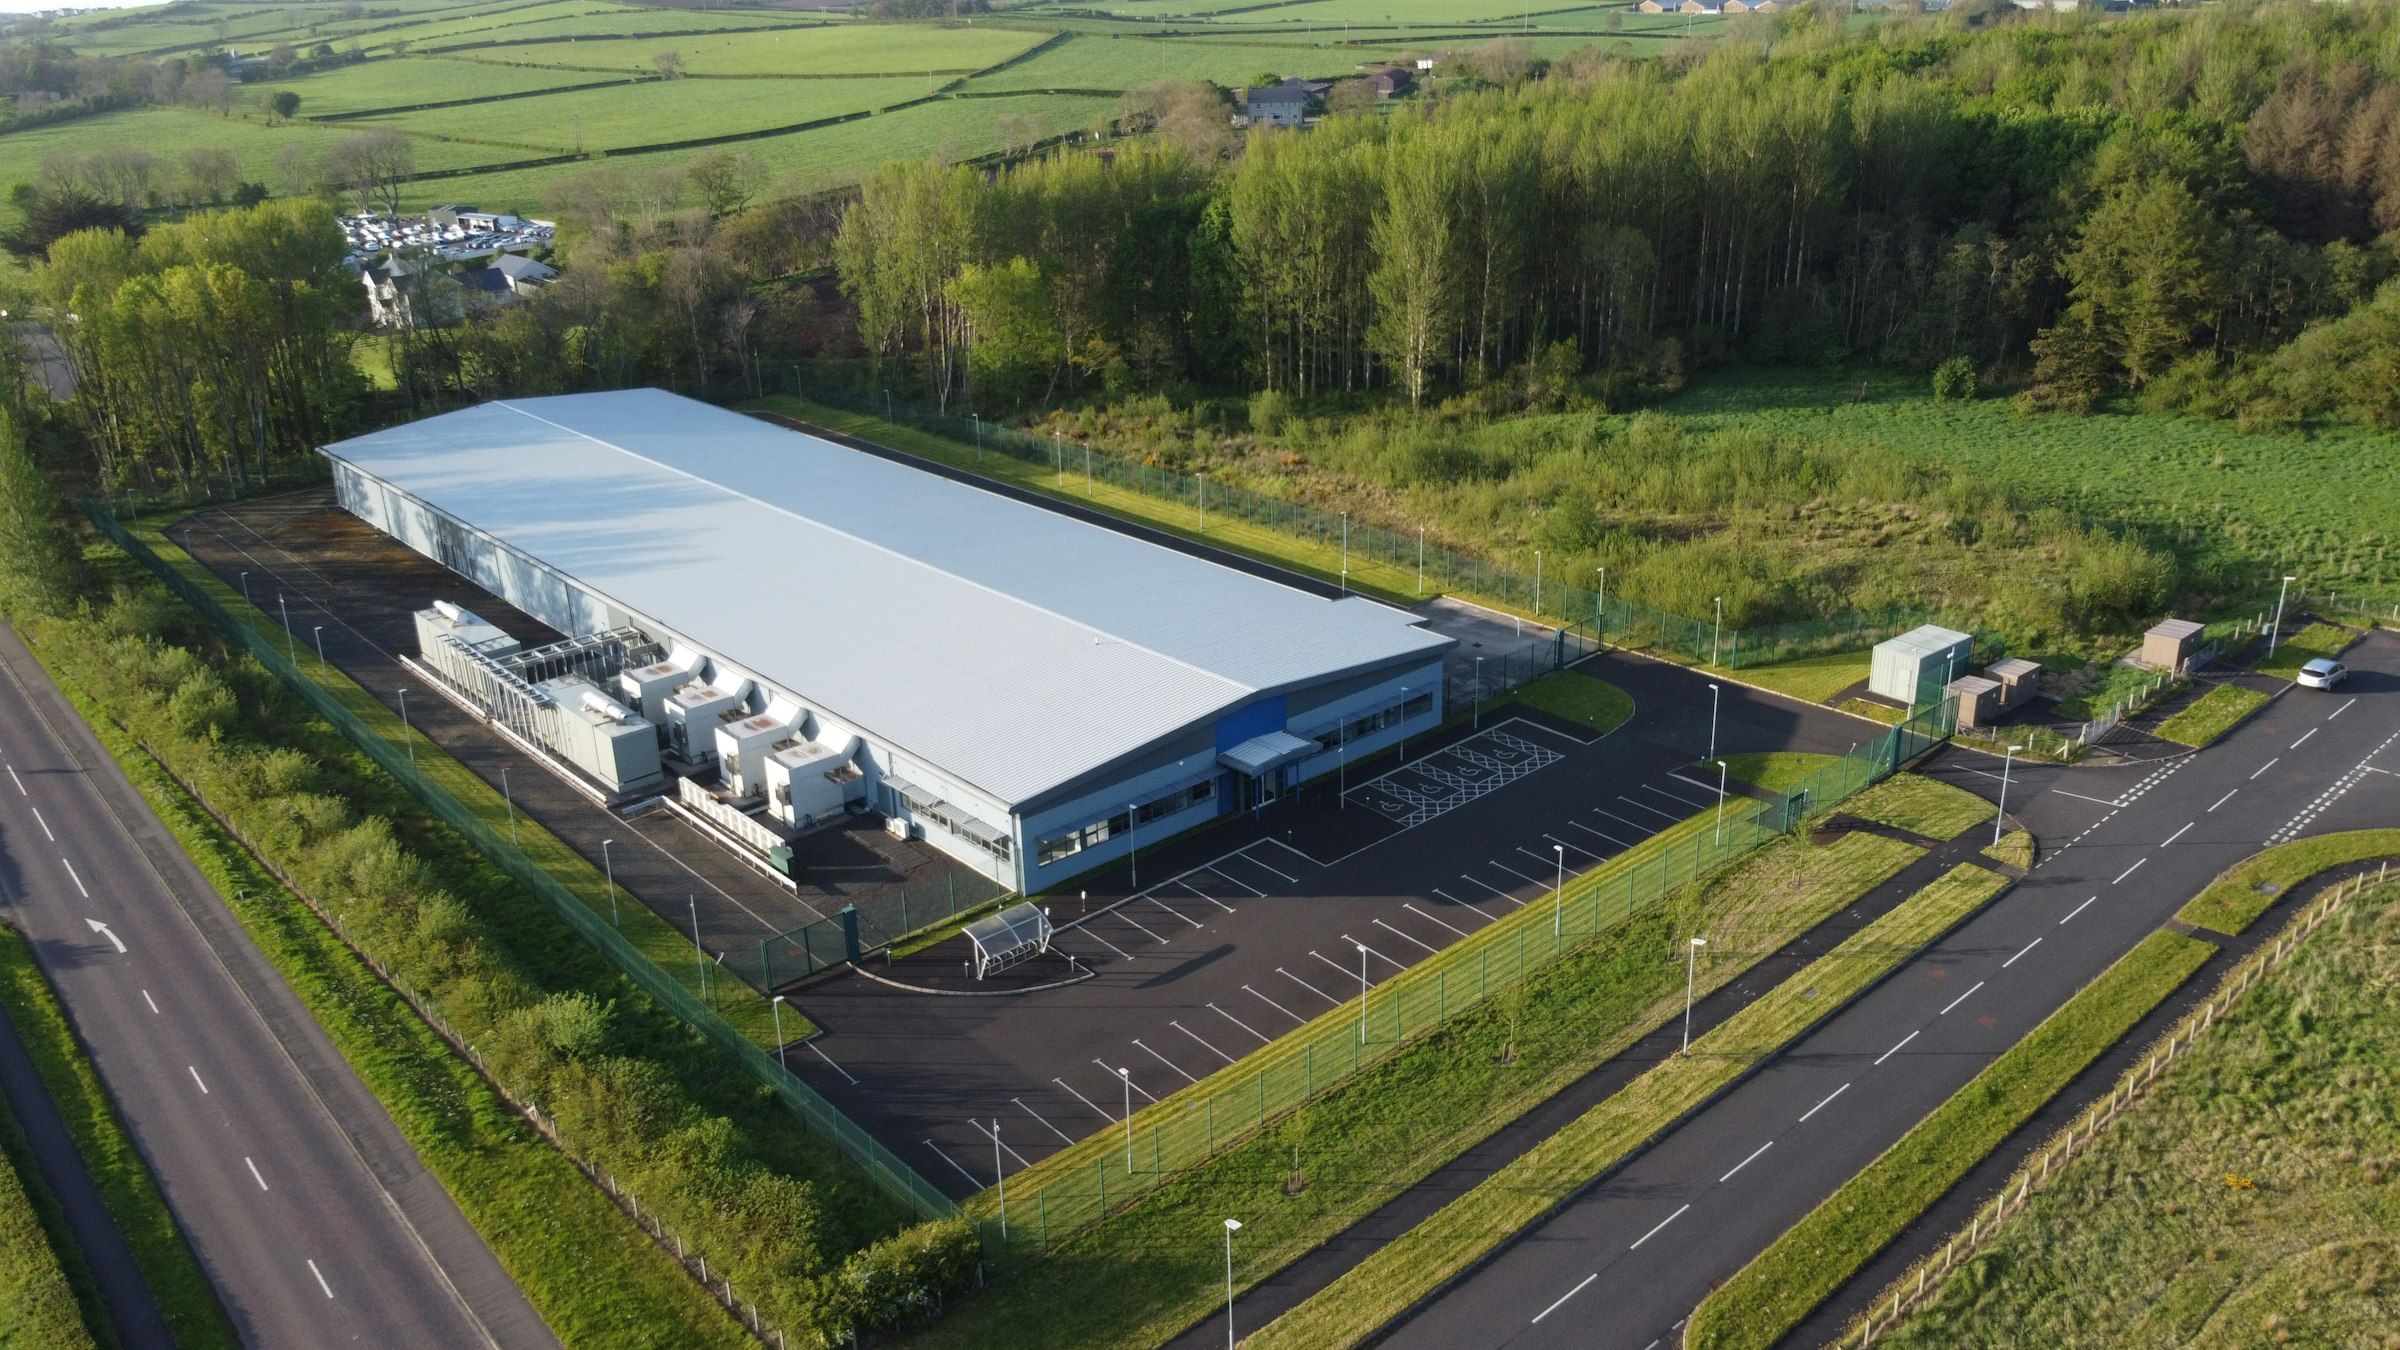
Architectural clarity with engineering precision — international expertise for spaces that work.
ProjectsSelected work
Featured projects
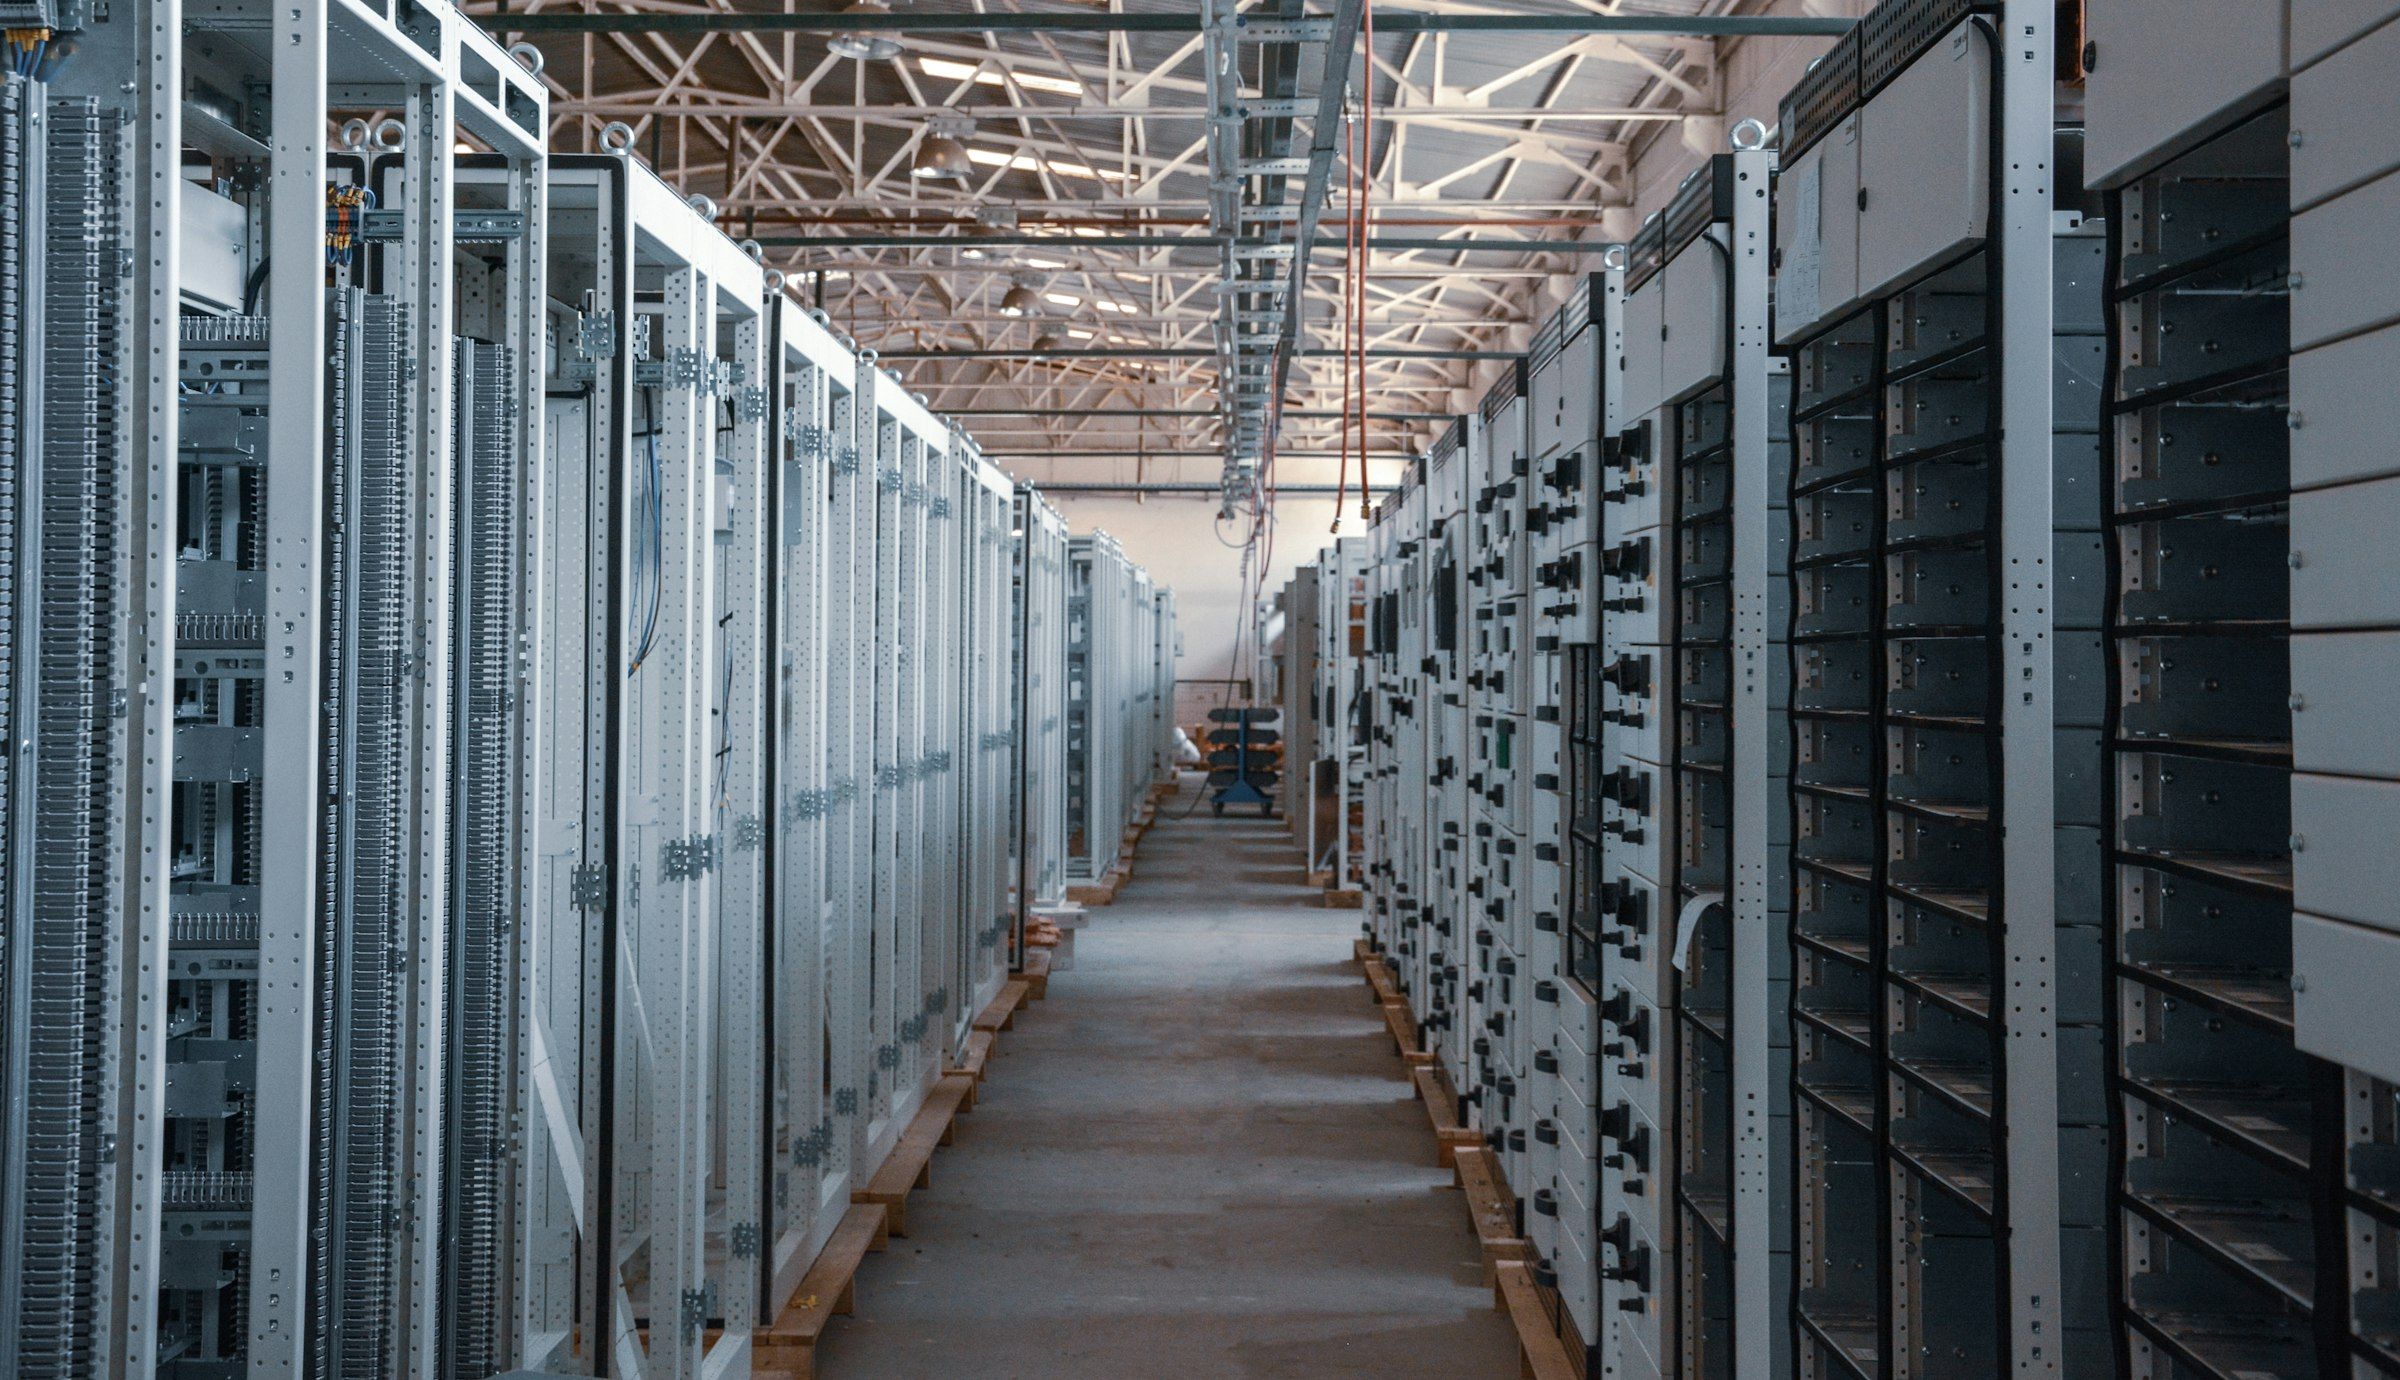 Datacenter
Hyperscale data centre — Indonesia
Four storeys, two data halls per storey, water-cooled. The building had to run at 15 MW and grow to 45 MW without ever touching the halls already live.
- Role
- Design team
- Scale
- 18,000 m², 15→45 MW
- Scope
- Data hall layout across four storeys, raised floors and special ceilings, and the hot- and cold-aisle containment. CFD simulation and energy analysis in pre-design, to test the containment arrangement before the plan was fixed.
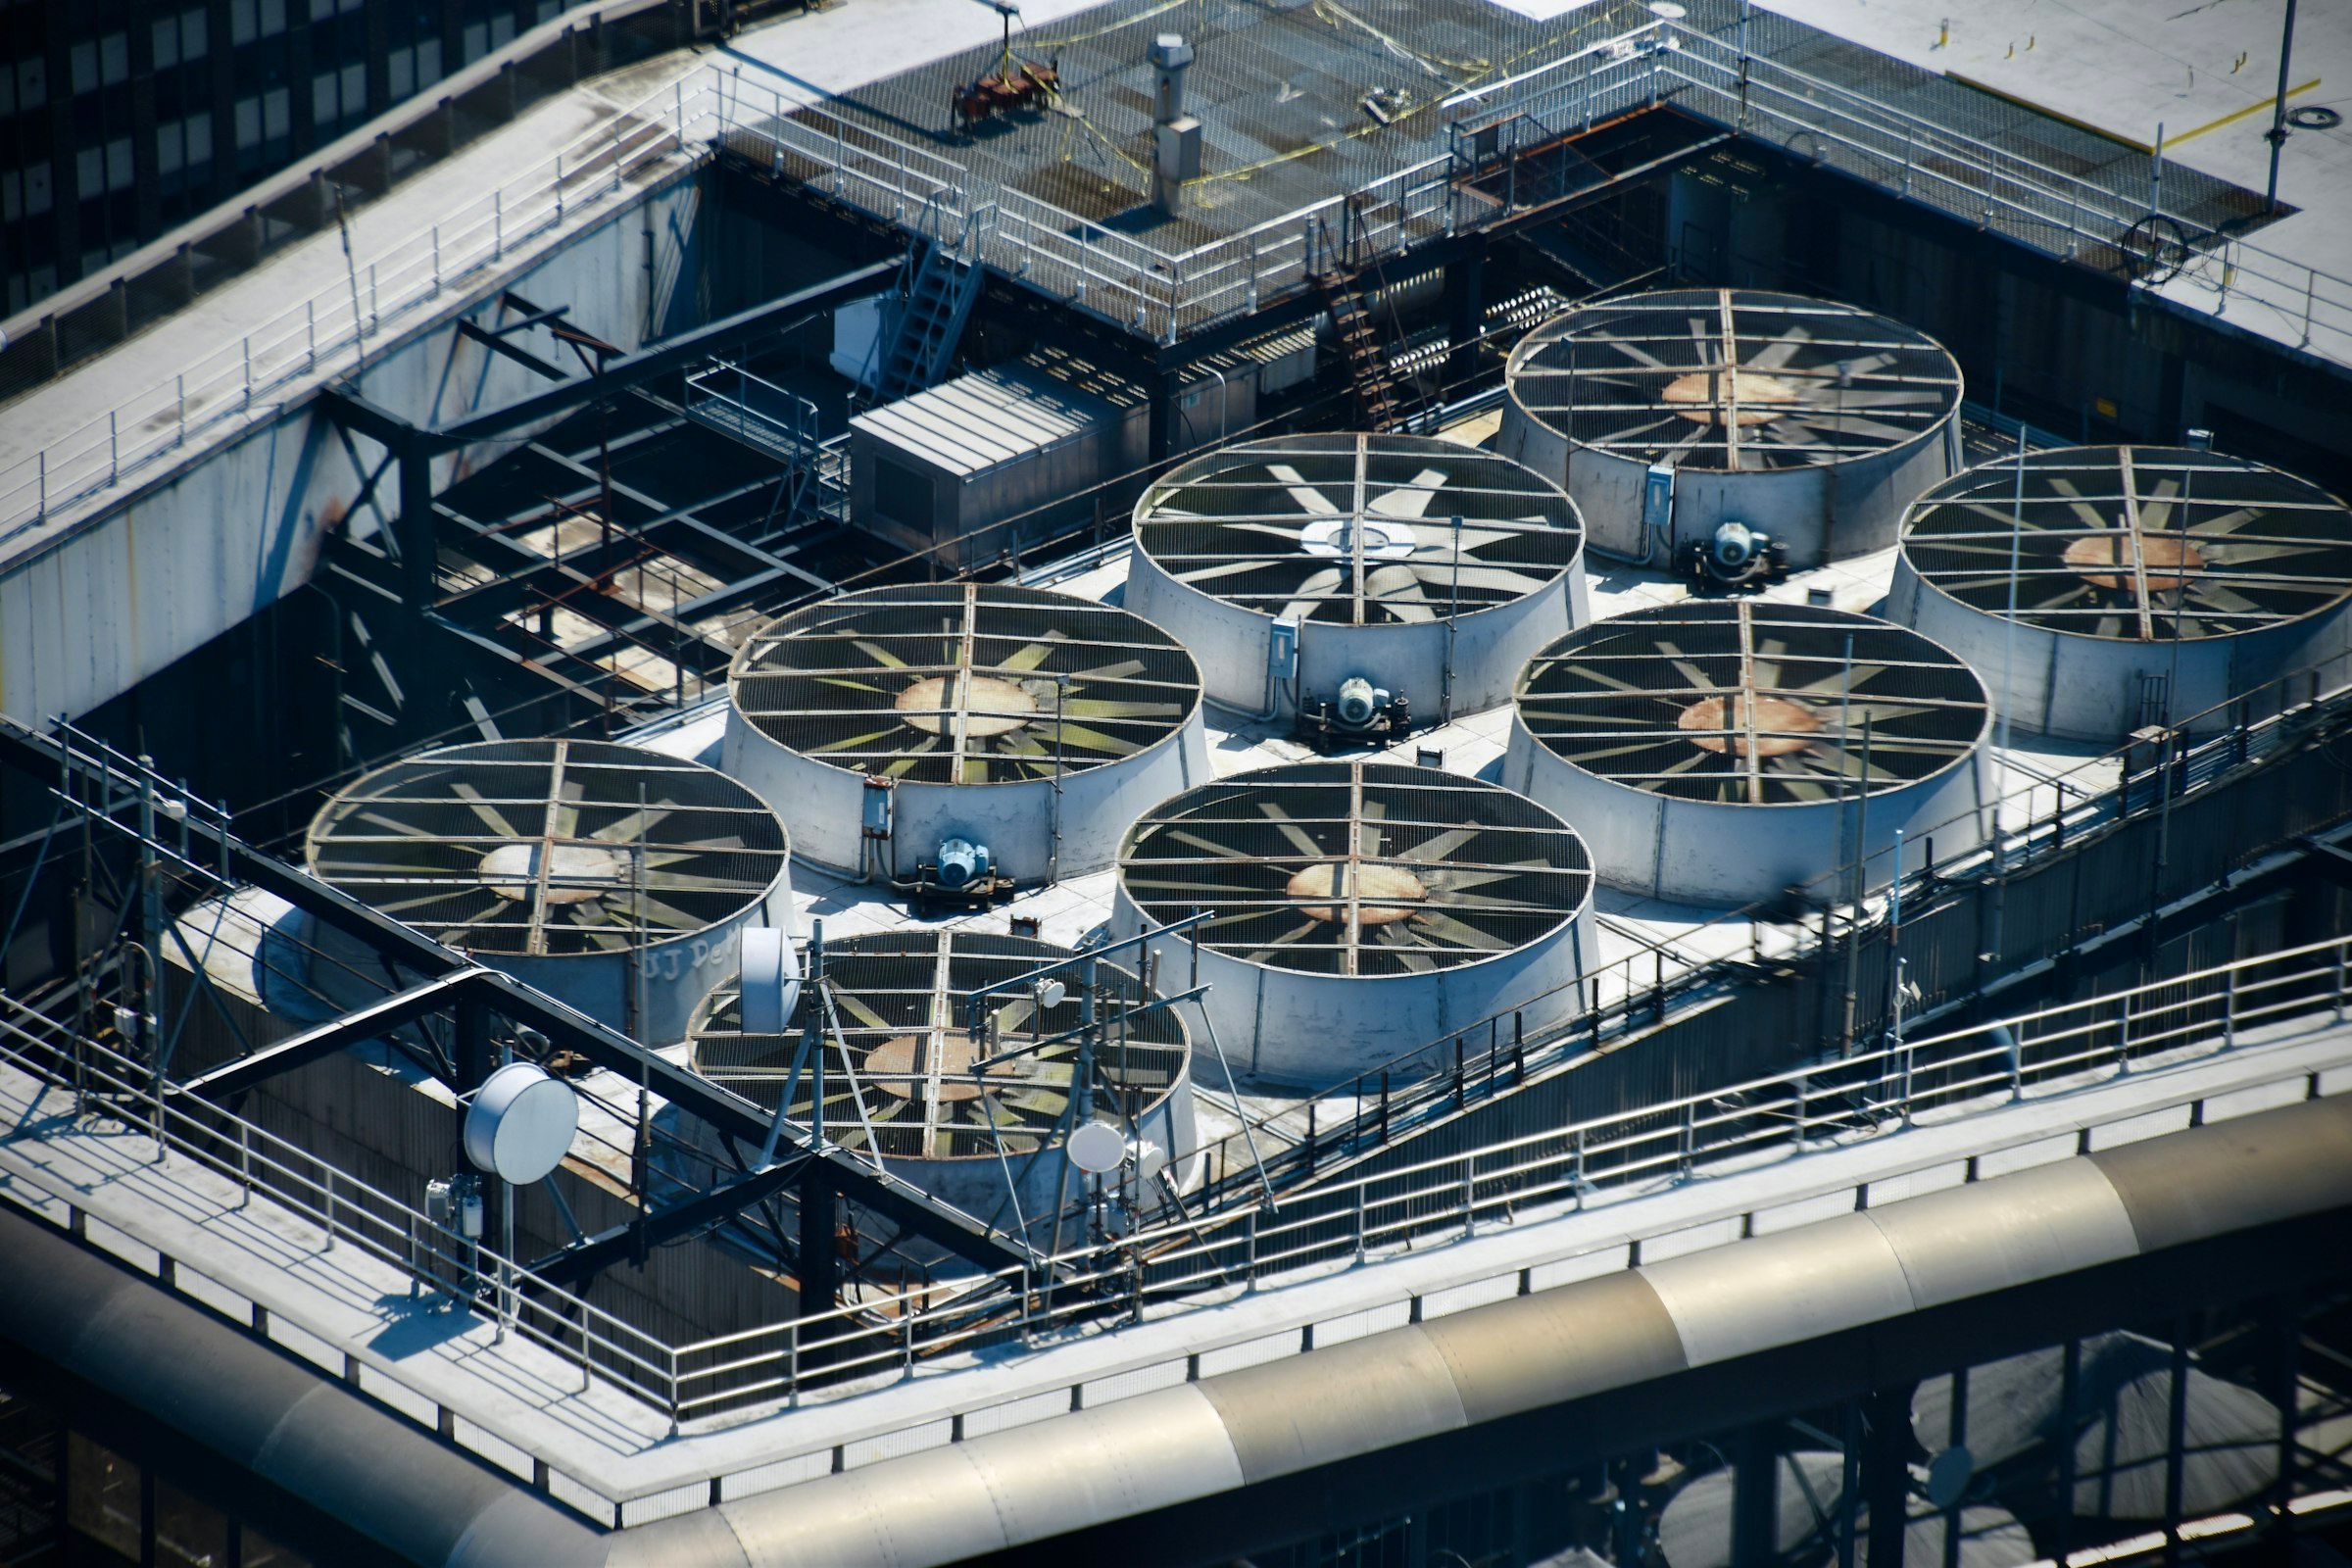 Datacenter
Green-facade data centre — Singapore
In the tropics a data centre's energy disappears into cooling. Here the facade is planted across its full height — not as a gesture, but as a line in the energy model the building was tested against for Green Mark.
- Role
- Design team
- Scale
- 4 storeys, planted facade
- Scope
- Data hall layout and raised-floor build-up, architectural detailing of the planted facade and its junction with the structure, and testing the design against LEEDv4 BD+C and the BCA Green Mark guidelines.
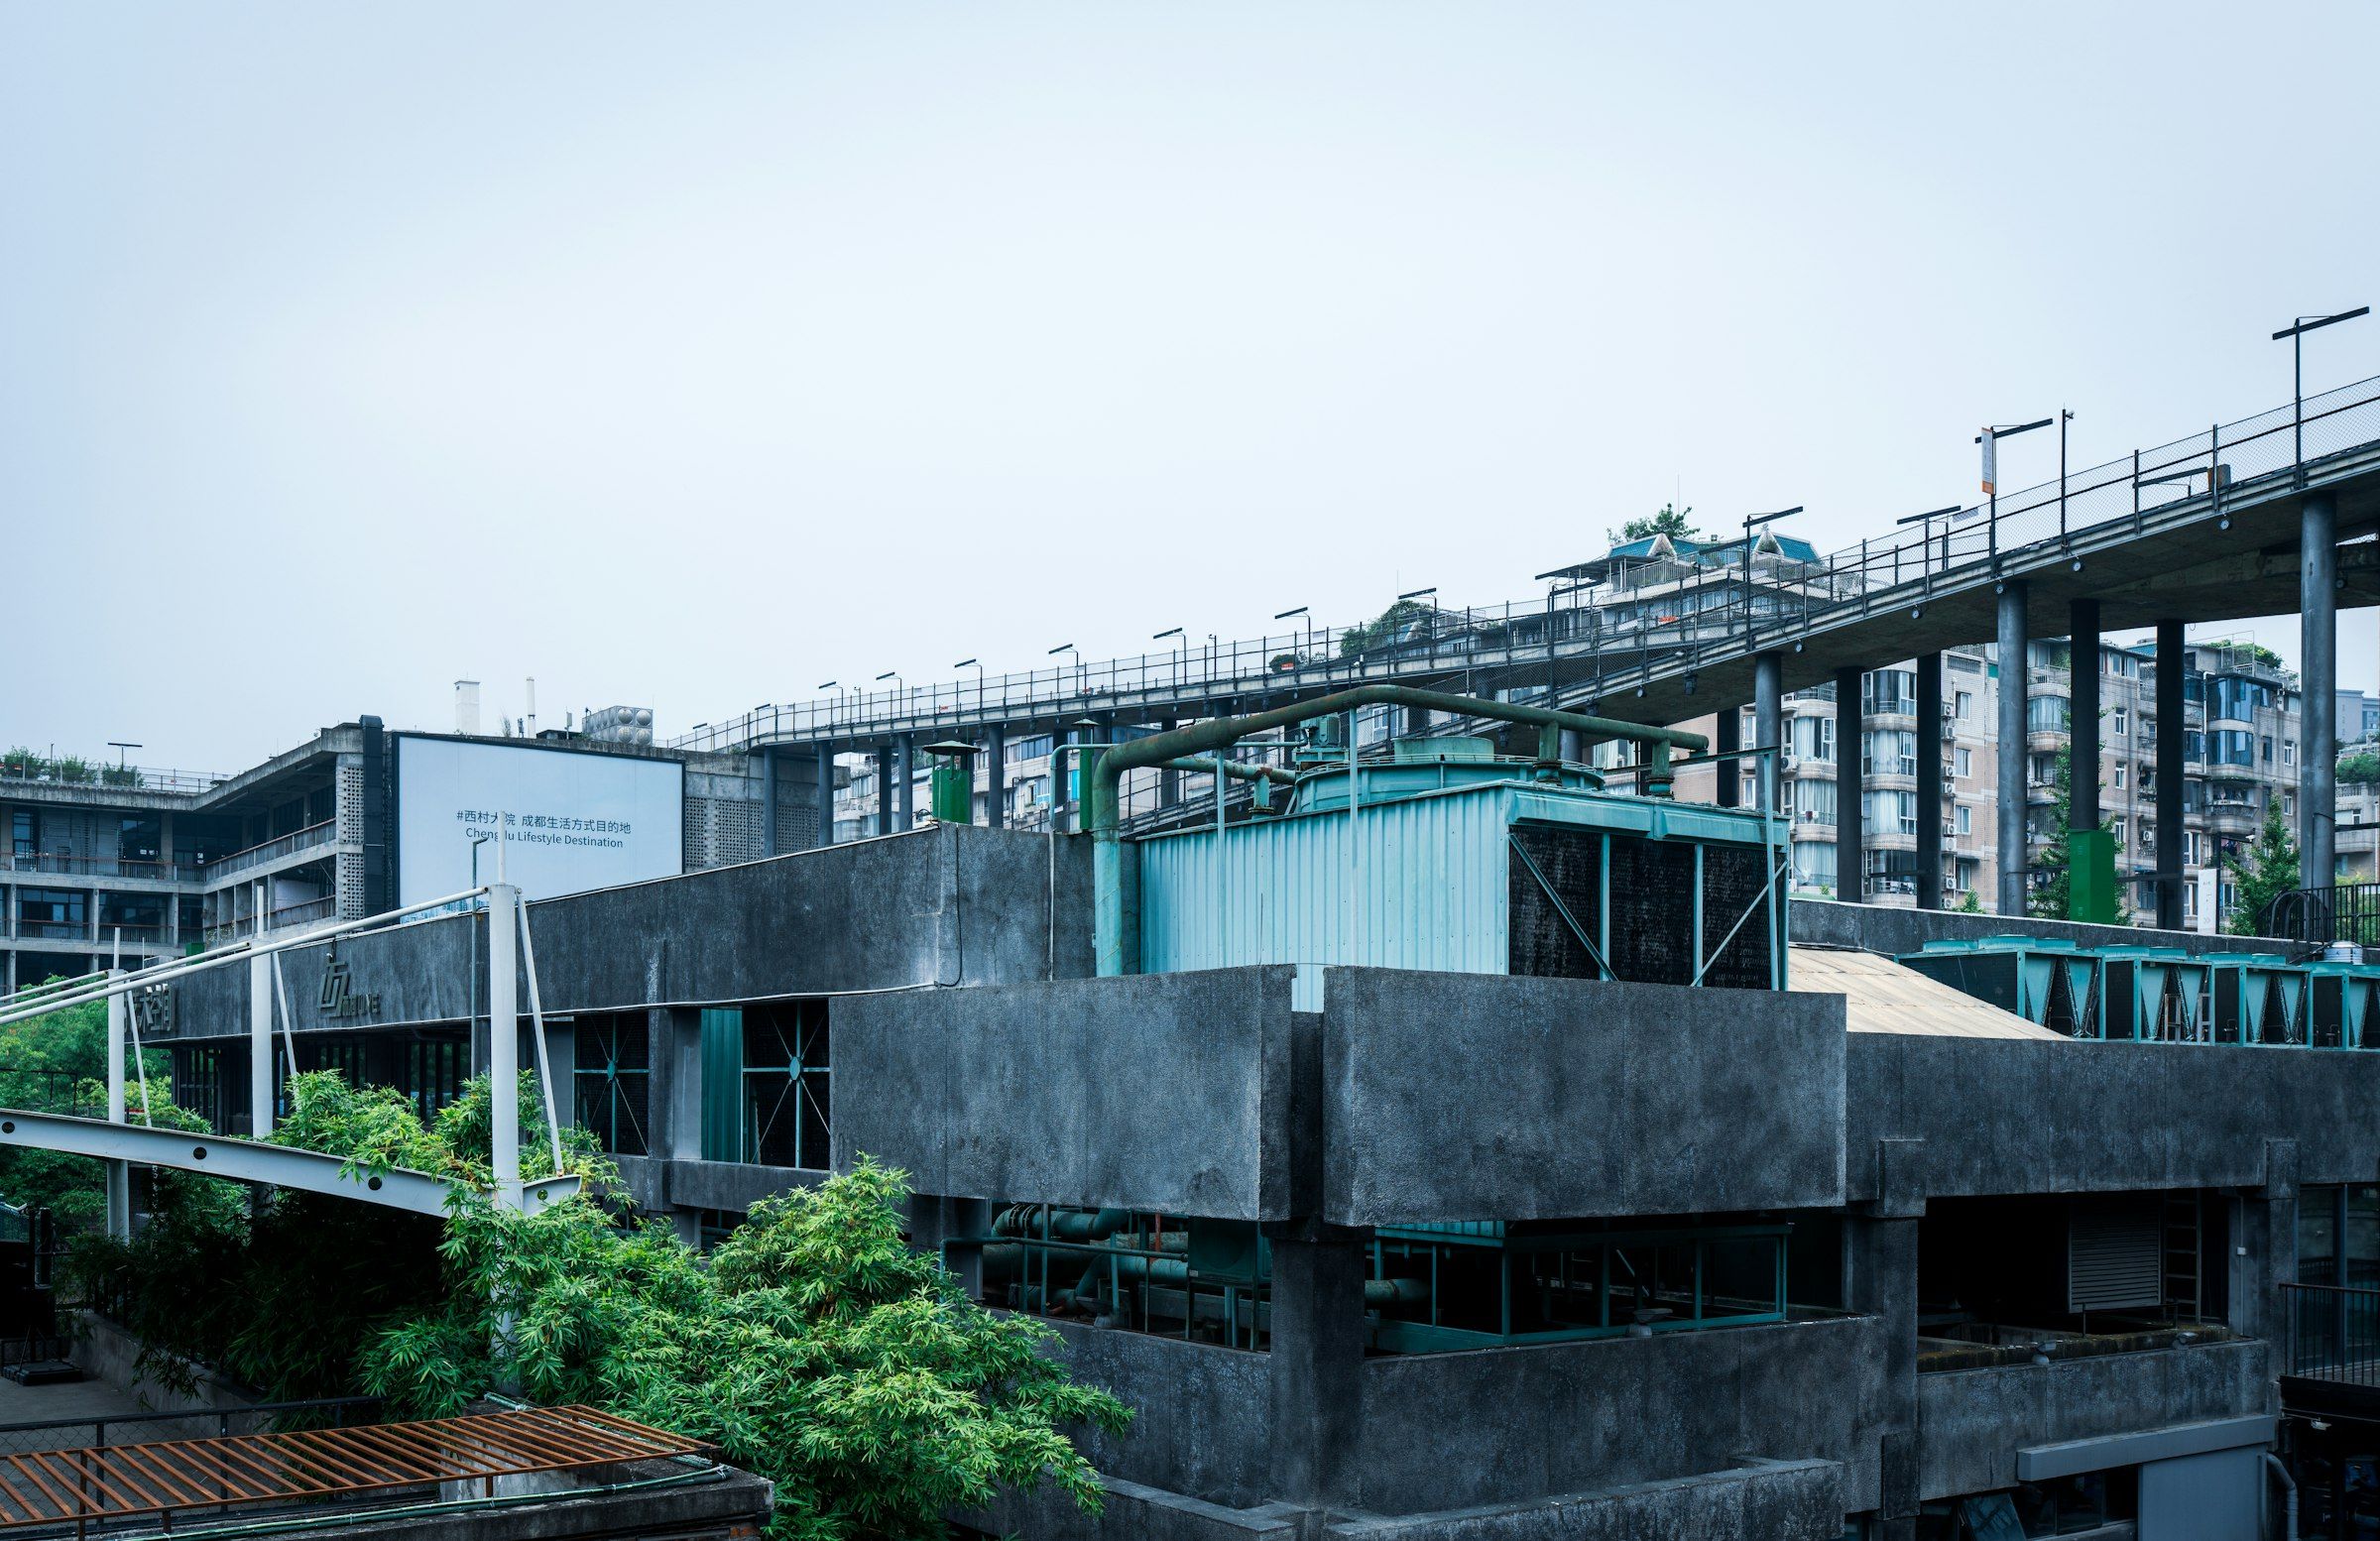 Datacenter
Colocation data centre — Japan
An inner-urban plot pushes a data centre upwards and into view. Here the louvred facade is both the air intake and the only architectural gesture the building makes.
- Role
- Design team
- Scale
- Multi-storey, inner-urban
- Scope
- Architectural design of the column-free lettable floor plates and of the technical facade, floor and ceiling build-ups sized for the containment a tenant will later install, and coordination of the architectural drawings with the services consultants.
Sectors
Where she works
Pick a sector to go straight to the work behind it.
Contact
A project on the horizon?
Tell me briefly what’s in play — programme, sites, timeline. We’ll work out what it needs together.
Get in touch