Data centre campus — Malaysia
On a campus the design question moves from the building to the site: what sits where decides cable runs, delivery routes, and whether phase two can be built while phase one runs.
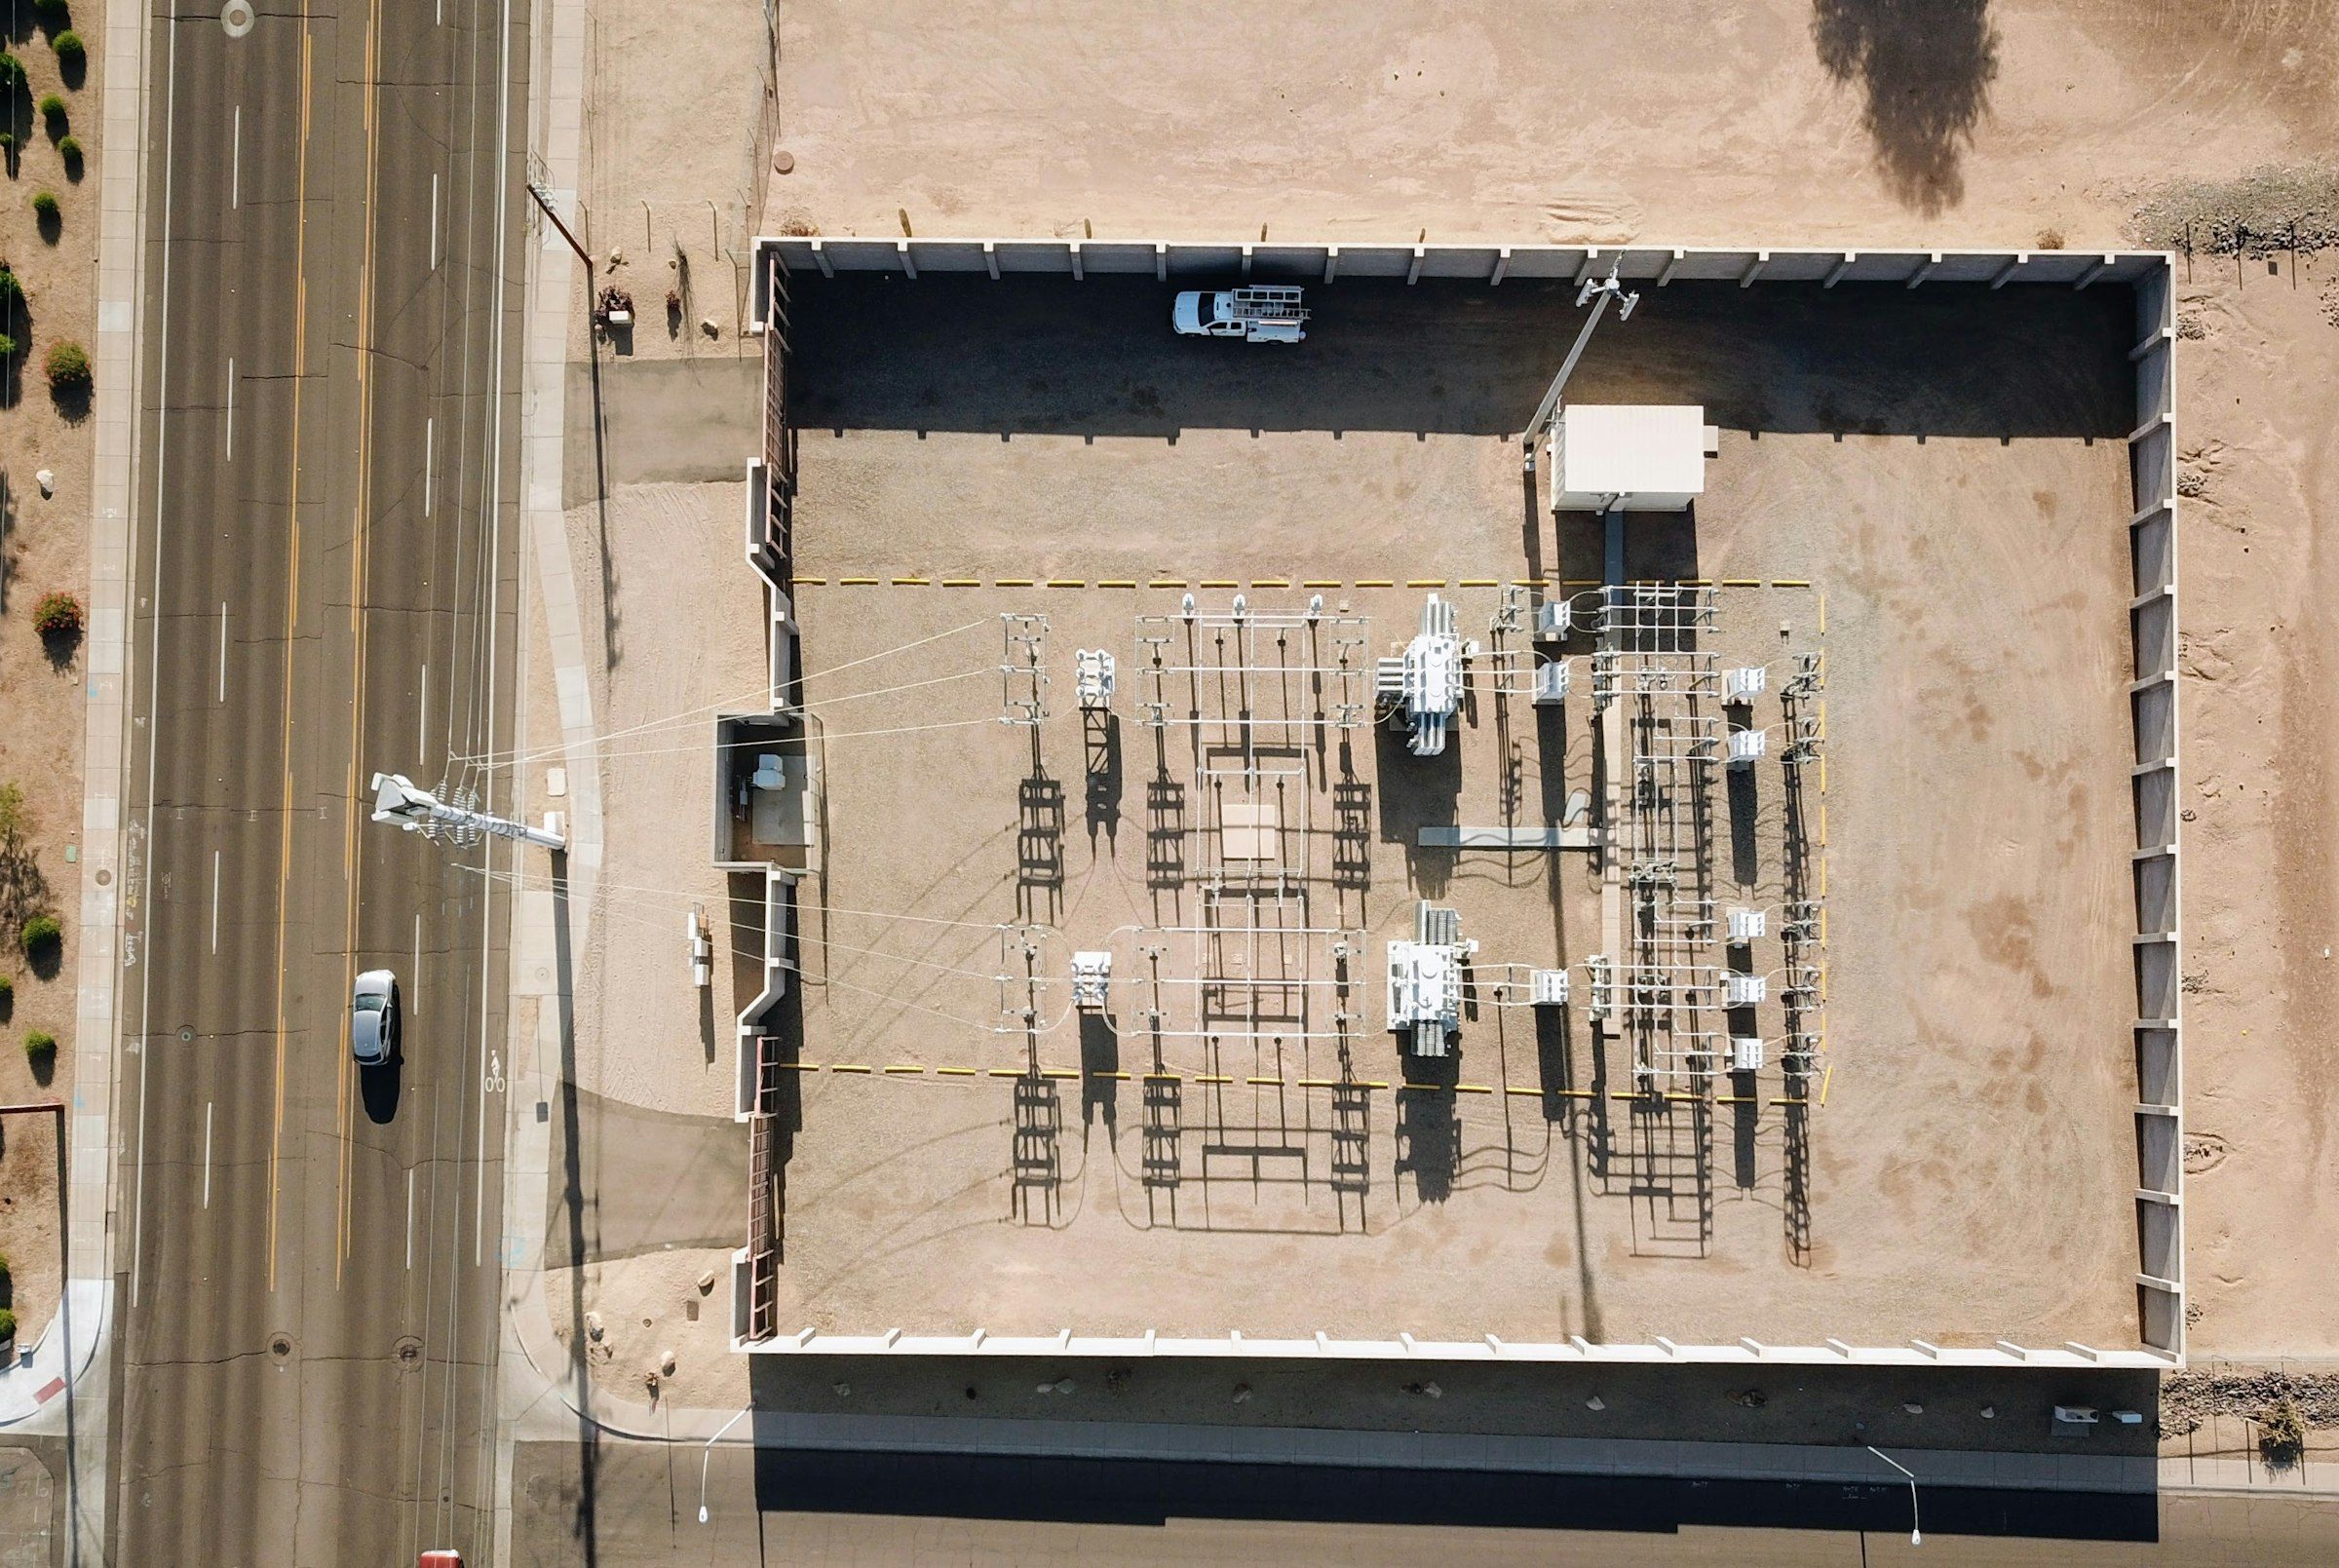
Stock image (Avi Waxman / Unsplash) — not a photograph of this project.
A single building is designed from the inside out. A campus forces the reverse order: the site first, the hall second.
The campus substation therefore sits apart and on the supply side, with cooling and standby power in their own zone between the halls and the boundary. That ordering is logistical rather than aesthetic: it decides how much cable is in the ground, and whether heavy transport can reach phase two without passing a hall in service.
The halls themselves are deliberately repeatable — the same grid, the same floor build-up, the same facade details. A campus that expands well is one where the second building is not a new design but a second copy.
On the ground that means four cranes at once on a single field, and a site arrangement that has to carry all of it before a single rack is installed.
Contact
A similar challenge?
Let’s talk through what your project needs, no obligation.
Get in touch